
Residential
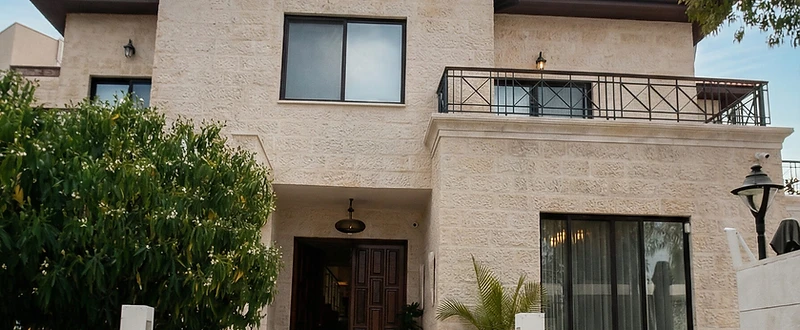
Jordanian Contemporary Villa, Amman
- Location
- Amman, Jordan
- Project type
- Villa
- Project area
- 2,400 m²
- Year
- 2024
About the project
An Amman family villa built around its original structure and trees, carrying the soul of Jordanian Contemporary style through stone, timber and landscape into a home made for gathering.
- Status
- Completed
- Duration
- 9 months, design and supervision
- Design language
- Jordanian Contemporary, a villa built around the soul of the original building
Design concept
The design starts from what was already there. Every new room and every outdoor space grows out of the original building and its mature trees, so the finished villa reads as one property, not an addition. Jordanian limestone, dark timber and traditional stone detailing carry the Jordanian Contemporary character from the facade through to the furnishings.
Scope of work
Interior design, landscape design and on-site supervision for a 2,400 m² family villa in Amman, built around the existing building and its mature trees.
- Interior Design
- Landscape Design
- Site Supervision
The project story
A Villa Built Around What Was Already There
This Amman villa began with a constraint most projects treat as a limitation: keep the existing building, and do not touch a single tree. Stones Jordan turned that constraint into the design.
Jordanian limestone covers the villa inside and out, carrying the material language of the original structure into every new space. Arched stone passages and dark timber doors mark the transitions between old and new construction, so the join between them disappears rather than announcing itself. Wrought iron balustrades and carved stone wall panels, cut with Jordanian geometric motifs, give the interior a handmade, regional character rather than an imported one.
The landscape was planned around the mature olive and pine trees already on site. Paths, terraces and the pool deck were set out to work with their canopy and root lines, not against them, so the garden reads as grown rather than installed. The pool opens onto the surrounding hills, framed by the same trees that shaped the plan.
Inside, the villa is built for a family that gathers. A double-height stairwell, anchored by an olive tree and hung with artisan pendant lighting, sets the tone at the entrance. The living spaces carry timber-slat ceilings, neutral upholstery and layered lighting, while the bathrooms take the material language further with dark red-veined marble vanities and brass fittings.
Together, the original building, the preserved trees and the new interiors read as a single Jordanian Contemporary home, luxurious without losing the character that was already there.
Project challenge
Stones Jordan’s approach
Materials and defining details
Continue exploring
START YOUR PROJECT
Have a property in mind?
Tell us about it. Free initial consultation.