Stones Jordan® design studio
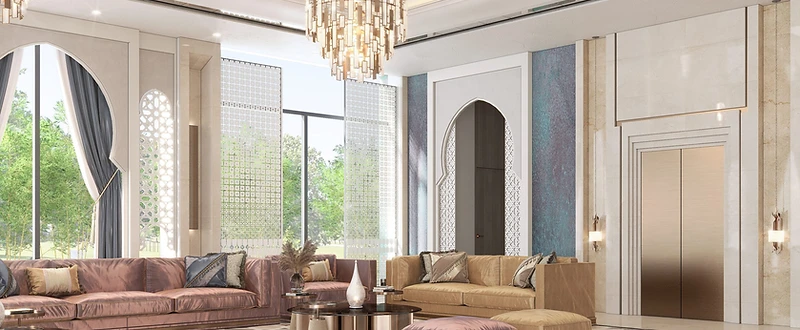
3D render, double-height living room, palace interior design, Doha: blush and gold seating, mashrabiya window, pointed arch

Residential

Neo Classic Palace, Doha

Palace interior design in Doha: 2,200 m² of neo classic interiors for a senior client, designed in six months and issued with full construction drawings.

Project facts

Project type
Palace
Category
Residential
Location
Doha, Qatar
Year
2021
Status
Design and Visualization
Scope
Interior design of all spaces, with 3D visualization and a full construction drawing set
Area
2200 m²
Duration
Design 6 months, December 2020 to June 2021
Design language
Neo Classic with a contemporary touch
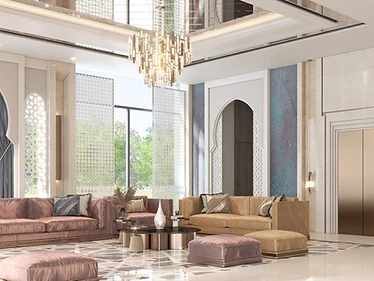
3D render, double-height living room, palace interior design, Doha: blush and gold seating, mashrabiya window, pointed arch
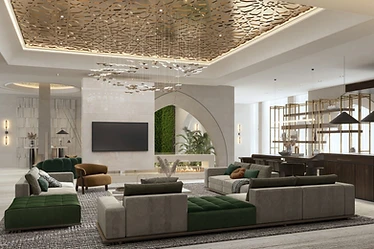
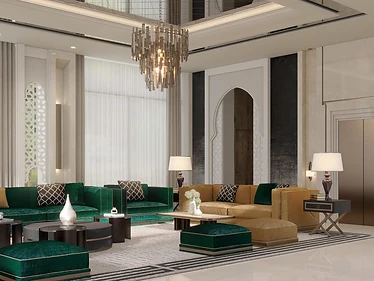
3D render, double-height living room, palace interior design, Doha: emerald velvet sofas, crystal chandelier, lift doors
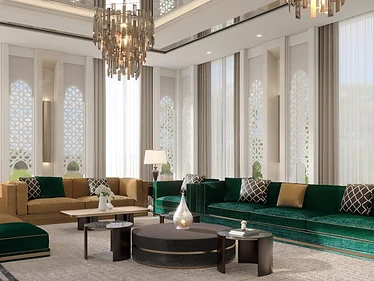
3D render, living room, reverse angle, palace interior design, Doha: mashrabiya panels, gold sofa, emerald corner seating
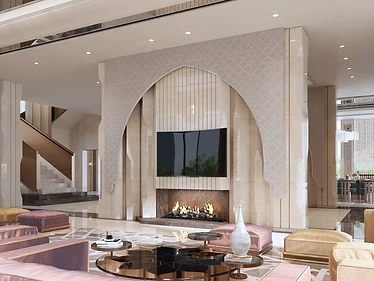
3D render, formal living room, palace interior design, Doha: arched fireplace wall, pink velvet seating, stair behind
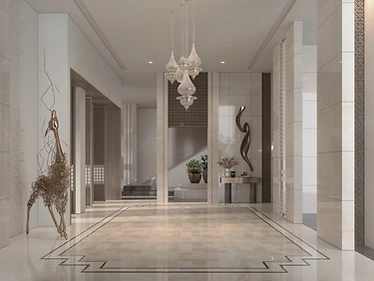
3D render, entrance hall, palace interior design, Doha: glass pendants, gold animal sculptures, marble floor border
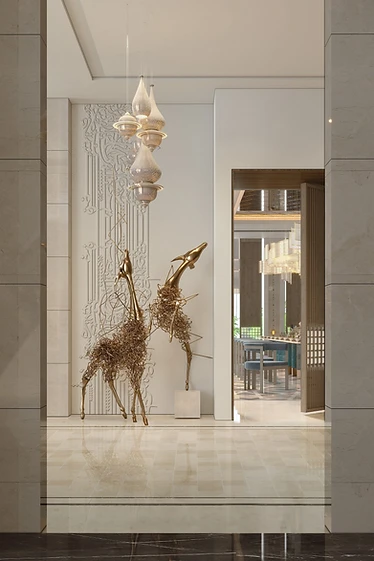
3D render, entrance view to dining room, palace interior design, Doha: glass pendants, gold gazelle sculptures, timber door
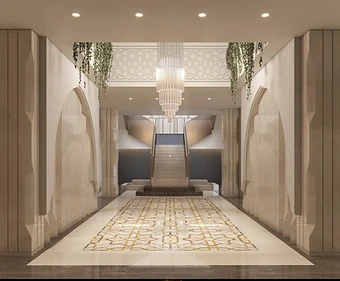
3D render, arched stair hall, palace interior design, Doha: star-pattern gold floor inlay, crystal chandelier, hanging plants
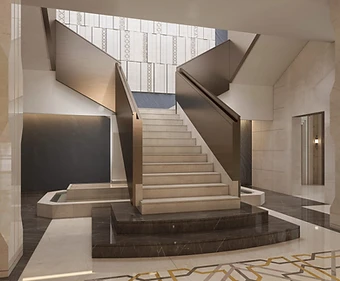
3D render, stair, palace interior design, Doha: stone treads, bronze balustrade, dark marble base
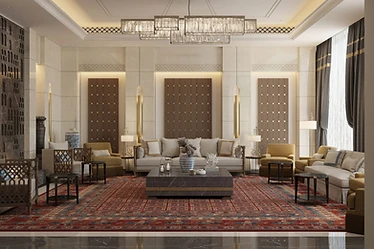
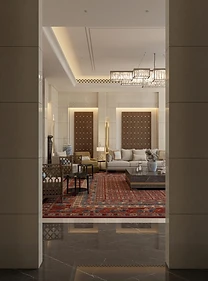
3D render, majlis, palace interior design, Doha: three timber wall panels, red patterned rug, crystal chandeliers
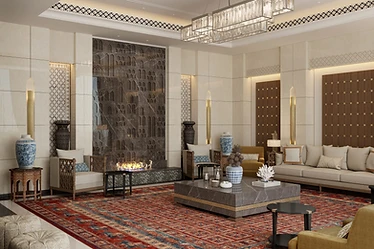
3D render, majlis, palace interior design, Doha: grey veined stone wall, linear fire, blue and white jars
3D render, majlis seen through the doorway, palace interior design, Doha: timber wall panels, red rug, crystal chandelier
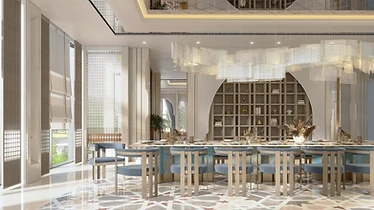
3D render, formal dining room, palace interior design, Doha: arched shelving wall, long table, blue chairs
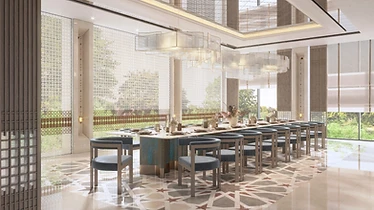
3D render, dining room, garden side, palace interior design, Doha: long table, grey-blue chairs, star-pattern floor
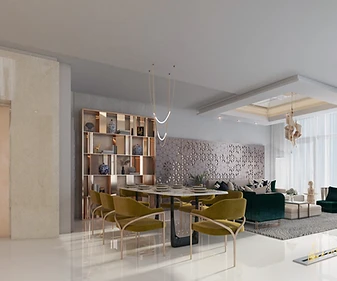
3D render, family dining area, palace interior design, Doha: timber shelving, mustard chairs, lounge with emerald sofa
3D render, family living area, palace interior design, Doha: metal screen ceiling, arch to the garden, green velvet seating
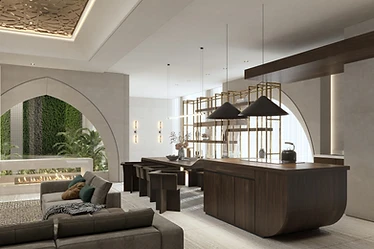
3D render, open kitchen, palace interior design, Doha: curved timber island, black pendants, brass shelving
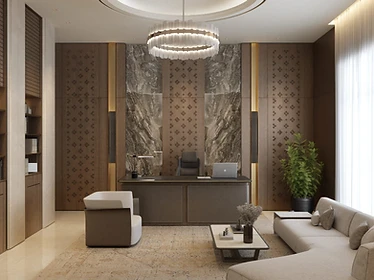
3D render, private office, palace interior design, Doha: grey veined marble wall, carved timber panels, ring chandelier
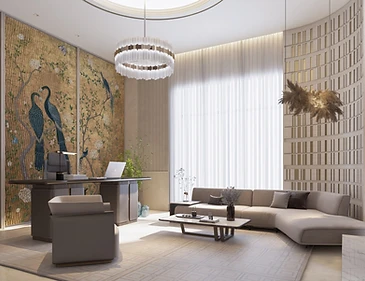
3D render, second office, palace interior design, Doha: peacock wall panels, ring chandelier, sheer curtains
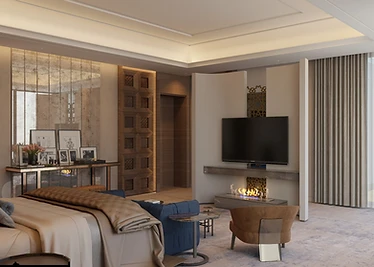
3D render, master bedroom, palace interior design, Doha: carved timber doors, fireplace, TV wall, blue armchairs
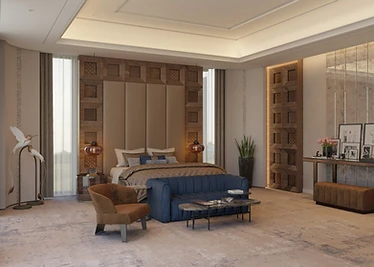
3D render, master bedroom, headboard wall, palace interior design, Doha: fabric headboard, carved timber panels, blue sofa
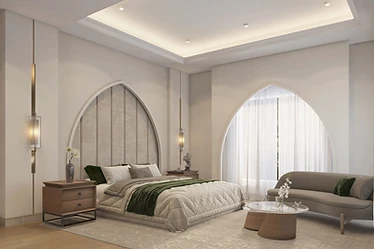
3D render, guest bedroom, palace interior design, Doha: pointed-arch headboard, green throw, curved sofa
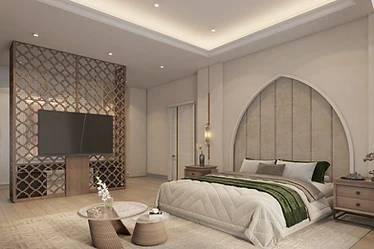
3D render, guest bedroom, TV wall, palace interior design, Doha: timber lattice screen, pointed-arch headboard, green throw

Design concept

A neo classic interior with a contemporary touch. Pointed arches, mashrabiya screens, carved timber and natural stone carry the Islamic and Gulf heritage the client asked for.

Scope of work

Interior design of all spaces, with 3D visualization and a full construction drawing set

  • Interior design concept
  • Space planning and layouts
  • 3D visualization
  • Construction drawings
  • Lighting design
  • Ceiling design
  • Joinery and carving design
  • Flooring and stone pattern design
  • Furniture selection and layout
  • Material and finish selection
  • Curtain and soft furnishing selection
  • Art and decor selection
  • BOQ and material schedule
  • Remote contractor coordination

The project story

This palace interior design in Doha covers 2,200 m² of interiors, designed over six months from December 2020 to June 2021 for a senior client in Doha.

The brief was short. The client asked for a luxurious design with an Islamic touch and a Gulf heritage touch, in natural materials and carved details.

The style is neo classic with a contemporary touch. Pointed arches repeat from the entrance hall to the bedrooms. Mashrabiya screens filter the light in the living areas. Carved timber doors open the master bedroom, and the offices pair timber panels with grey veined stone.

The entrance hall sets the material language. A cream marble floor carries a star-pattern inlay, and a stone stair with a bronze balustrade rises from the stair hall. The double-height living room adds emerald, blush and gold seating under a crystal chandelier. The family living area and open kitchen sit under a metal screen ceiling, with a curved timber island.

The images on this page are 3D renders from the design stage. A full construction drawing set came with them.

The majlis

The majlis carries the most detail in the palace. Three timber wall panels stand behind the main seating, and a grey veined stone wall holds a linear fire. A patterned red rug anchors the room, with blue and white jars on the side tables. The client asked for three revision rounds here, the most of any space.

Project challenge

Several decision makers had to approve the design. The requirements differed. The palace carries many details.

How we designed this palace remotely

The client lived in Doha. We worked from our office in Amman. Every meeting ran on a video call. Each stage ended with an approval date for the client. A missed date started a new design timeline. We set revision rounds by space: one for each bedroom, two for the living areas and three for the majlis. We then issued a full set of construction drawings. A local contractor in Doha built from them. Before work began, we held a briefing call to go through every detail. We sent drawings and data whenever the contractor asked.

Stones Jordan’s approach

We set an approval date for each stage. A missed date started a new design timeline. We studied the requirements first, then the client chose the direction. We issued detailed construction drawings for every space.

Materials and defining details

Cream marble flooring with star-pattern inlay Dark marble stair base and treads Grey veined marble feature walls Carved and patterned timber wall panels Carved timber doors Brass and bronze metalwork: balustrade, lift doors, wall lights and strip lighting Perforated metal screen ceiling Mashrabiya screens, white and timber lattice Velvet upholstery Leather upholstery Fabric-wrapped headboards and wall panels Gypsum pointed arches and niches Painted wall panels with a bird motif Reflective ceiling panels Crystal and glass chandeliers and pendants Patterned rugs Sheer curtains Dark timber veneer on a curved kitchen island

Continue exploring

Project Details

Location

Doha

Year

2021

Area

2200 m²

Duration

Design 6 months, December 2020 to June 2021

Type

Palace

Client Location

Doha, Qatar

Services Delivered

Interior design conceptSpace planning and layouts3D visualizationConstruction drawingsLighting designCeiling designJoinery and carving designFlooring and stone pattern designFurniture selection and layoutMaterial and finish selectionCurtain and soft furnishing selectionArt and decor selectionBOQ and material scheduleRemote contractor coordination

Design Style

Neo Classic with a contemporary touch
← Back to Portfolio

START YOUR PROJECT

Have a property in mind?

Tell us about it. Free initial consultation.