
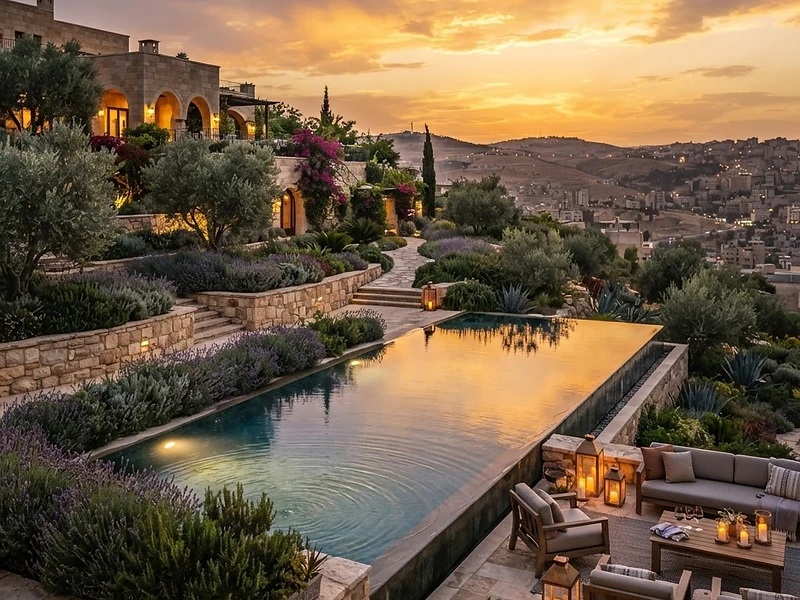
Roof Terrace Design
Private elevated living — designed for comfort, privacy and daily use.
Start Your ProjectA roof terrace is among the most technically demanding outdoor design projects. Before any planting or paving begins, structural load capacity must be confirmed, waterproofing and drainage assessed, and privacy from neighbouring buildings resolved.
At Stones Jordan, we approach roof terraces as complete elevated living environments — not furniture and planters placed on a roof. We assess the structure, coordinate with engineers where load calculations are needed, and then design a space that functions beautifully across all seasons.
A successful roof terrace addresses: structural loading for planters, paving, and furniture; waterproof membrane integrity and drainage direction; shade and wind protection for year-round comfort; privacy from overlooking buildings; plant selection suited to exposed, elevated conditions; outdoor lighting for evening use; and connections to the interior spaces below.
The result is a private outdoor room that extends the home upward — as functional and refined as the spaces inside.
What defines this service. Structural load assessment before design begins. Waterproofing, drainage and thermal insulation. Privacy solutions from overlooking buildings. Planting selected for elevated, exposed conditions.
What's included. Structural load assessment coordination. Terrace master plan and layout. Waterproofing and drainage design. Planting schedule for elevated conditions. Outdoor lighting and electrical plan. Privacy and shade structure design.
Who this service is for. Roof spaces currently unused or poorly designed. Apartments with roof access seeking outdoor living. Villas wanting to activate the rooftop. Commercial buildings adding outdoor hospitality areas.
What structural checks are needed before designing a roof terrace? Before any design begins, we assess whether the existing roof structure can carry the additional loads of planters, paving, furniture, and people. Where calculations are needed, we coordinate with a structural engineer. This step is non-negotiable — it determines the design possibilities from the start.
How is privacy handled on a roof terrace? We study the directions of neighbouring buildings, sight lines, and seating positions carefully. Privacy solutions include tall planting, screens, architectural elements, and intelligent orientation of seating areas so users feel the space is entirely their own.
Which plants work on a roof terrace? Rooftop plants need to be selected for their ability to handle direct sun exposure, wind, heat, and limited soil depth. We choose species that thrive in elevated exposed conditions, require manageable irrigation, and provide privacy or shade as needed.View all service questions
Our commitments on every project. Scope Clarity: Services, deliverables and exclusions are defined in writing. Schedule Visibility: Scheduled reviews identify issues that may affect progress. Continuity: Our involvement follows the agreed project scope. Quality That Lasts: Materials built for the long term, not just day one. One Contact: You deal with one person. Start to finish.
Related projects. Roof terrace design in Amman with a steel and wood pergola
Discuss your project with our design team. Tell us about the property, timing and priorities. We will explain the most appropriate next step and the information needed to define the scope.Discuss Your ProjectView Landscape Projects
More Services
All Services
Design. Documentation. Supervision. Clearly Defined.
Interior Design & Styling
True luxury is intelligent design — not expensive products.
Outdoor & Landscape Design
Where architecture meets nature — and spaces become experiences.
Commercial & Hospitality Design
When a space becomes part of your brand success.
On-Site Supervision
Protecting the design vision from drawings to reality.
Design Consultation
The right advice at the right moment can change the entire outcome of a project.
Villa Interior Design
Creating luxury villas through complete design harmony.
Apartment Interior Design
Transforming apartments into elegant, functional, and spacious living experiences.
Interior Renovation
Transforming existing spaces into refined, functional, and timeless homes.
Pool & Outdoor Living Design
The outdoor experience your home deserves — pool, terrace, garden as one.
Garden Renovation
Transform an existing outdoor space into one that works and lasts.
Office Interior Design
When the work environment becomes a partner in the company's success.
Retail Interior Design
When the space becomes part of the selling experience.
Restaurant & Hospitality Design
When the space becomes part of the human experience.
Contractor Coordination
Bringing every contractor, specialist, and trade together under one coordinated vision.
Remote Project Management
Your project in Jordan. Our team on the ground. Your vision, managed from wherever you are.