
Residential
Olive Court Residence
Olive Court Residence
Design and Visualization
A serene Amman residence where warm timber, sculptural stone, filtered daylight, and an indoor olive tree create a calm rhythm for family life.
Project facts
- Project type
- Villa
- Category
- Residential
- Location
- Amman, Jordan
- Status
- Design and Visualization
- Scope
- Design and Visualization
- Design language
- Warm contemporary interior with natural elements and restrained geometric detailing
Design concept
The published design language for this project is Warm contemporary interior with natural elements and restrained geometric detailing. The project record below documents the approved scope and defining details without adding unverified claims.
Scope of work
Design and Visualization
- Interior Design
- Lighting Design
The project story
A Quiet Interior Shaped by Light and Nature
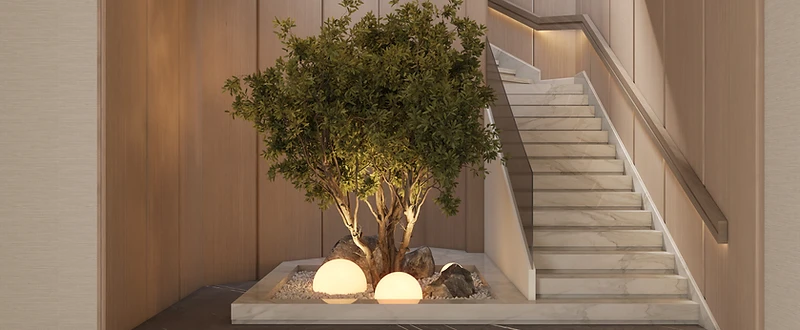
Olive Court Residence explores how a home can feel composed without becoming formal. The design begins at the stair hall, where an olive tree forms a living focal point between planes of pale timber and veined stone. Soft spherical lights settle at its base, turning circulation into a moment of pause.
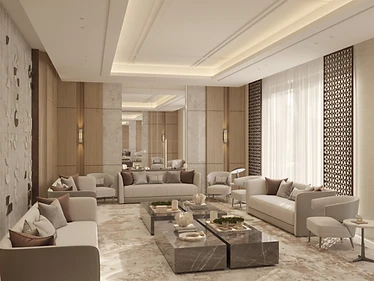
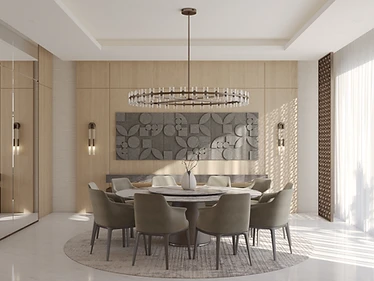
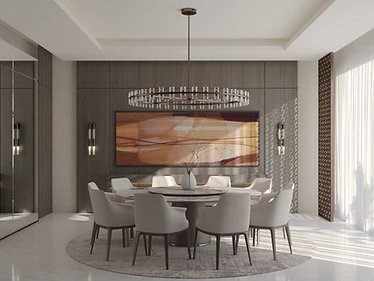
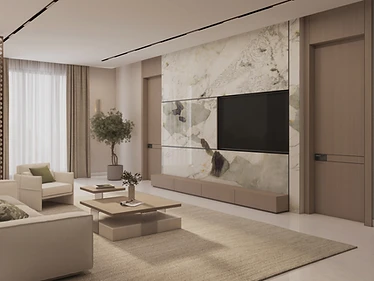
Across the reception spaces, generous seating is arranged for conversation rather than display. Layered neutrals, bronze-toned screens, and carefully framed mirrors bring depth to the rooms while preserving a calm visual rhythm. Daylight filters through sheer curtains and patterned screens, casting changing shadows across the dining area throughout the day.
The material language remains deliberately restrained. Timber wall panels add warmth, stone surfaces provide weight and permanence, and fine metal details define edges without dominating them. Artwork and planting introduce character in measured moments.
Rather than relying on a single statement, the residence builds its identity through continuity: repeated lines, balanced proportions, concealed lighting, and transitions that connect one room to the next. The result is an Amman home imagined as a quiet backdrop for hospitality, daily rituals, and family life.
Project challenge
Design focus: establish continuity across reception, dining, media, and circulation spaces while giving each room a distinct identity and preserving a calm residential atmosphere.
Stones Jordan’s approach
Editorial design response: a consistent neutral palette, repeated geometric lines, filtered daylight, concealed lighting, reflective surfaces, and an indoor olive tree used as the central natural gesture.
Materials and defining details
Visual palette: pale timber wall panels, light and dark veined stone, brushed metal accents, textured neutral upholstery, patterned screens, sheer curtains, and integrated planting.




Continue exploring
Related projects
Project Details
Location
Amman
Type
Villa
Services Delivered
Interior DesignLighting Design
Design Style
Warm contemporary interior with natural elements and restrained geometric detailing
START YOUR PROJECT
Have a property in mind?
Tell us about it. Free initial consultation.