Stones Jordan® design studio
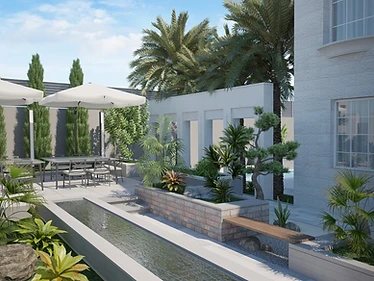
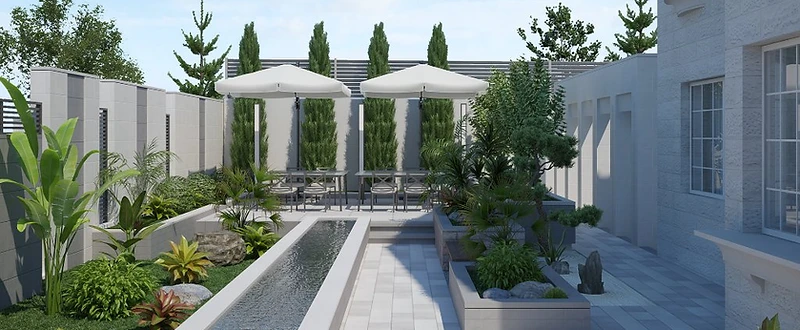
S.B Villa landscape design in Madaba with a linear water feature, layered tropical planting, pale stone paving, and shaded garden seating

Residential

S.B Villa

S.B Villa

Villa interior, landscape, water features, entrance design, architectural lighting, and design visualization

A contemporary Madaba villa uniting a serene interior with lush planted courtyards, linear water features, shaded seating, and atmospheric architectural lighting.

Project facts

Project type
Villa
Category
Residential
Location
Madaba, Jordan
Status
Design and Visualization
Scope
Villa interior, landscape, water features, entrance design, architectural lighting, and design visualization
Design language
Contemporary villa design with serene interiors, layered tropical planting, linear water, and architectural lighting

Design concept

The published design language for this project is Contemporary villa design with serene interiors, layered tropical planting, linear water, and architectural lighting. The project record below documents the approved scope and defining details without adding unverified claims.

Scope of work

Villa interior, landscape, water features, entrance design, architectural lighting, and design visualization

  • Interior Design
  • Landscape Design
  • Lighting Design

The project story

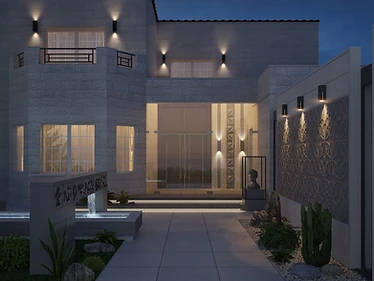
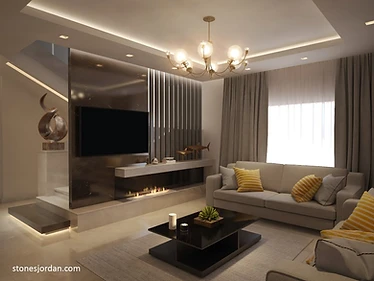
Cultivating Creativity through Design Imagine the mind as a garden, where thoughts blossom and ideas take root. The garden design of our surroundings acts as nurturing soil, fostering creativity. Within the walls of our homes, interior design becomes the sunlight, guiding imagination to flourish. Every piece of home décor is like a droplet of inspiration, and each stylistic choice sets the mood for innovation. The embrace of interior luxury can be the gentle nudge that pushes creative boundaries, while the artistry of landscape design offers a refreshing backdrop for contemplation and brainstorming. In this intricate dance between environment and mind, crafting harmonious spaces is not only about aesthetics; it is about kindling the creative fire within. At S.B Villa, the garden is treated as an inhabited sequence rather than a decorative perimeter. A long linear water channel draws the eye through the courtyard toward a shaded seating area, while layered planting, sculptural rocks, palms, upright evergreens, and raised beds create changing rhythms of height, color, and texture. The arrival experience becomes more atmospheric after dark. Integrated wall lights reveal the stone façade, entrance steps, carved screens, planting beds, and water edges in measured layers. The lighting supports orientation while giving the approach a quiet sense of ceremony. Inside, the living room continues the disciplined palette through warm neutrals, dark reflective surfaces, vertical metal accents, and soft indirect light. A linear fireplace and integrated media wall form the main architectural composition, with sculptural objects and restrained yellow accents introducing personality without disrupting the calm. Together, the interior and landscape create spaces for rest, conversation, observation, and imagination. The project proposes a villa environment in which nature, water, material, and light continuously shape the experience of home.

Project challenge

Design focus: connect the villa interior, arrival court, garden circulation, planted terraces, water elements, and outdoor seating as one coherent residential experience across day and night.

Stones Jordan’s approach

Editorial design response: a linear water axis organizes the garden; raised beds and layered planting define movement and privacy; architectural lighting shapes the evening approach; and a restrained interior palette carries the same calm geometry indoors.

Materials and defining details

Visual palette: light Jordanian-style stone, pale paving, rendered boundary walls, carved decorative screens, dark metal, glass, timber accents, reflective wall panels, textured neutral upholstery, integrated water, and layered planting.
S.B Villa in Madaba, gallery view 1
S.B Villa in Madaba, gallery view 2
S.B Villa in Madaba, gallery view 3

Continue exploring

Project Details

Location

Madaba

Type

Villa

Client Location

Madaba, Jordan

Discuss a Similar Project

Services Delivered

Interior DesignLandscape DesignLighting Design

Design Style

Contemporary villa design with serene interiors, layered tropical planting, linear water, and architectural lighting

← Back to Portfolio

START YOUR PROJECT

Have a property in mind?

Tell us about it. Free initial consultation.