
Residential
R.E Villa
R.E Villa
Design and Visualization
A serene Baghdad villa shaped by minimalist architecture, generous daylight, tropical planting, quiet interiors, and a seamless relationship between home and garden.
Project facts
- Project type
- Villa
- Category
- Residential
- Location
- Baghdad, Iraq
- Status
- Design and Visualization
- Scope
- Design and Visualization
- Design language
- Contemporary minimalist villa with monochrome architecture, open-plan interiors, and layered tropical landscape design
Design concept
The published design language for this project is Contemporary minimalist villa with monochrome architecture, open-plan interiors, and layered tropical landscape design. The project record below documents the approved scope and defining details without adding unverified claims.
Scope of work
Design and Visualization
- Architecture
- Interior Design
- Landscape Design
- Lighting Design
The project story
The Serenity of Simplicity in Design
In the vast canvas of life, sometimes the most profound statements are made with the simplest strokes. Just as a calm pond reflects clarity, simplicity in garden design and interior design can mirror our inner peace and social elegance. Each minimalist piece of home décor is like a gentle whisper amidst the noise, conveying pure emotion.
A restrained decoration style can be the breath of fresh air we often seek, while the essence of interior luxury lies not in opulence, but in refined simplicity. The elegance of a well-curated landscape is akin to the beauty of a single dewdrop on a leaf—understated yet profound. R.E Villa embraces that simplicity, allowing the home and garden to become tranquil sanctuaries that inspire and rejuvenate.
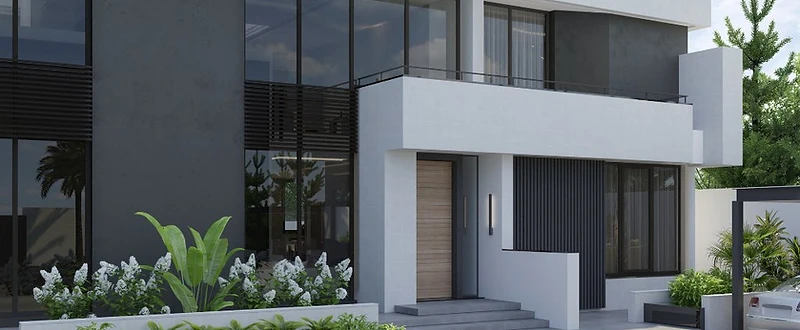
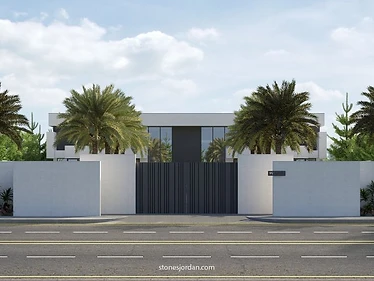
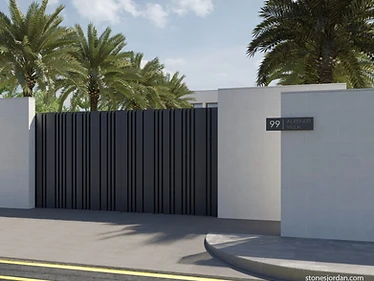
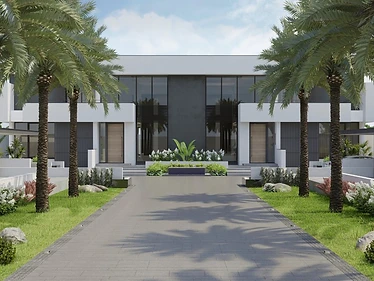
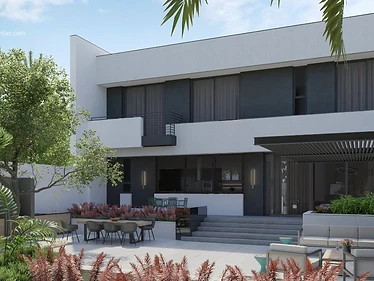
The exterior is composed through crisp white volumes, deep charcoal planes, generous glazing, and finely detailed screens. A controlled street elevation protects family privacy, while the internal approach opens into a palm-lined garden axis that gives the architecture a calm sense of ceremony.
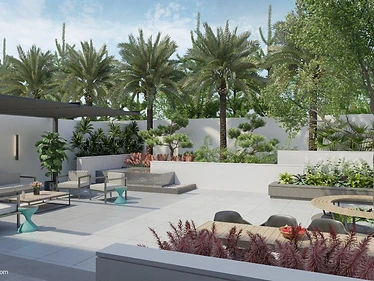
Landscape is treated as part of the living experience rather than a boundary around it. Layered beds, mature palms, shaded terraces, outdoor dining, and informal seating create a series of usable garden rooms. Low walls organize planting and movement without interrupting the openness of the grounds.
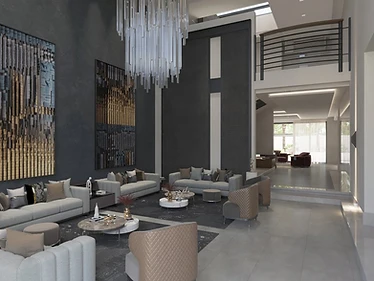
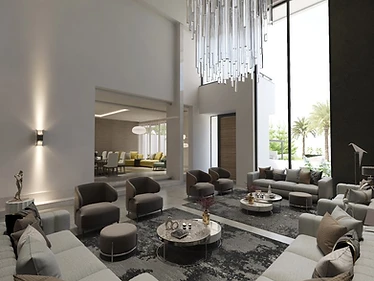
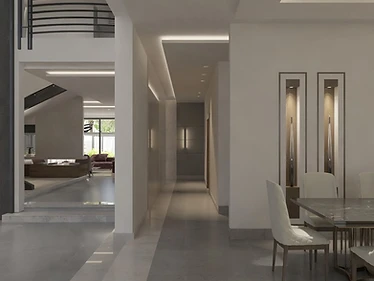
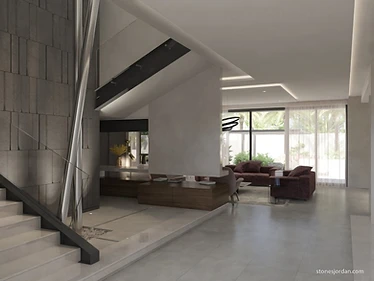
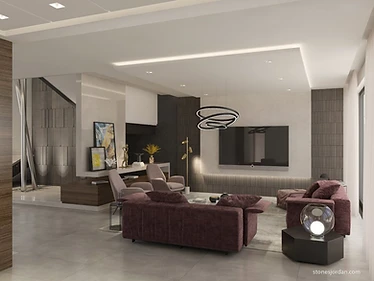
Inside, double-height reception spaces use scale with restraint. Pale floors, dark feature walls, sculptural glass lighting, and carefully spaced furniture preserve visual clarity while supporting generous hospitality. Daylight travels deep into the plan through tall glazing and open connections between levels.
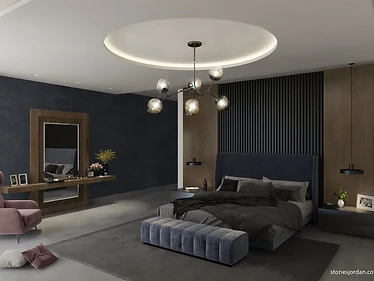
More intimate living and bedroom spaces introduce warm timber, muted plum upholstery, and focused lighting. These quieter rooms maintain the villa's disciplined geometry while offering softness and privacy.
Across architecture, interior, and landscape, the project relies on proportion, light, and a limited material palette. The result is a Baghdad residence designed around clarity, calm, and a close relationship with nature.
Project challenge
Stones Jordan’s approach
Materials and defining details











Continue exploring
Related service
Interior design servicesRelated projects
Project Details
Location
Baghdad
Type
Villa
Client Location
Baghdad, Iraq
Services Delivered
Design Style
Contemporary minimalist villa with monochrome architecture, open-plan interiors, and layered tropical landscape design
START YOUR PROJECT
Have a property in mind?
Tell us about it. Free initial consultation.