
Residential
Sadu Light Residence
Sadu Light Residence
Design and Visualization
A refined Qatar residence balancing contemporary comfort with regional pattern, calligraphic art, filtered light, and spaces composed for family life and hospitality.
Project facts
- Project type
- Villa
- Category
- Residential
- Location
- Qatar
- Status
- Design and Visualization
- Scope
- Design and Visualization
- Design language
- Contemporary regional interior with geometric motifs, Arabic art, sculptural lighting, and layered jewel-tone accents
Design concept
The published design language for this project is Contemporary regional interior with geometric motifs, Arabic art, sculptural lighting, and layered jewel-tone accents. The project record below documents the approved scope and defining details without adding unverified claims.
Scope of work
Design and Visualization
- Interior Design
- Lighting Design
The project story
Contemporary Living with a Regional Rhythm
Sadu Light Residence is imagined as a family home where contemporary clarity meets the visual memory of the region. Instead of relying on a single decorative language, the interior brings together geometric pattern, Arabic calligraphy, warm timber, expressive stone, and carefully controlled color.
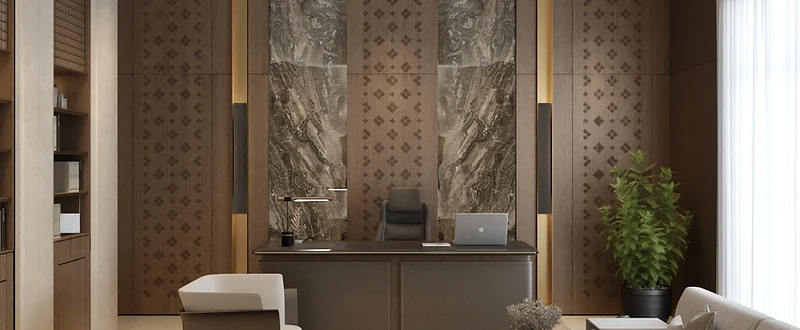
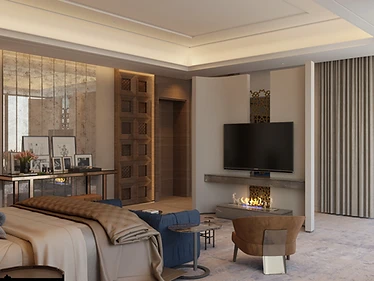
The private office establishes a composed, professional atmosphere. Symmetrical wall panels frame a dramatic stone surface, while integrated bookshelves and soft seating make the room suitable for both focused work and informal conversation. In the bedroom suite, layered neutrals and a linear fireplace create warmth without visual heaviness.
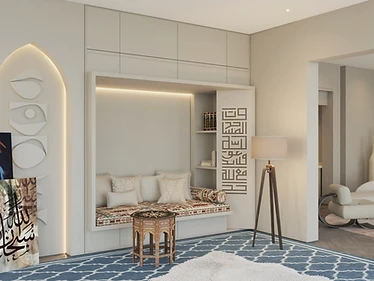
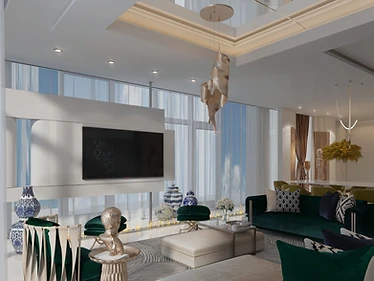
A dedicated sitting space gives cultural detail a quieter role. A built-in bench, patterned textiles, calligraphic artwork, and a softly illuminated pointed arch form an intimate corner for reading and reflection. Elsewhere, emerald upholstery and blue-and-white objects introduce depth against luminous white architecture.
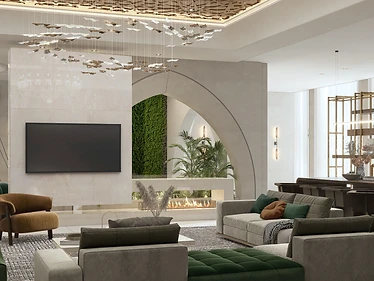
The principal reception area is organized for hospitality. Multiple seating groups, open shelving, planting, and a contemporary interpretation of the arch allow the room to feel generous yet connected. Sculptural lighting draws the eye upward and reinforces the scale of the interior.
Across the residence, daylight is filtered through sheer curtains and balanced by concealed illumination. The result is a home that feels polished but personal: contemporary in planning, regional in rhythm, and designed around the rituals of welcome, privacy, and everyday family life.
Project challenge
Design focus: create a coherent family residence that supports private work, rest, informal gathering, and formal hospitality while balancing contemporary simplicity with recognizable regional character.
Stones Jordan’s approach
Editorial design response: repeated geometric motifs, reinterpreted arches, calligraphic art, a consistent warm-neutral base, focused jewel-tone accents, and layered lighting used to connect rooms with different functions.
Materials and defining details
Visual palette: expressive grey stone, warm timber veneer, patterned wall panels, brushed brass accents, pale upholstery, emerald velvet, blue-and-white ceramics, textured rugs, sheer curtains, and integrated lighting.




Continue exploring
Related service
Interior design servicesRelated projects
Project Details
Location
Qatar
Type
Villa
Services Delivered
Interior DesignLighting Design
Design Style
Contemporary regional interior with geometric motifs, Arabic art, sculptural lighting, and layered jewel-tone accents
START YOUR PROJECT
Have a property in mind?
Tell us about it. Free initial consultation.