Stones Jordan® design studio
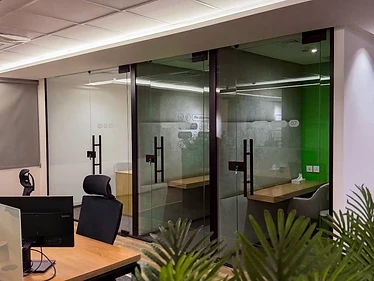
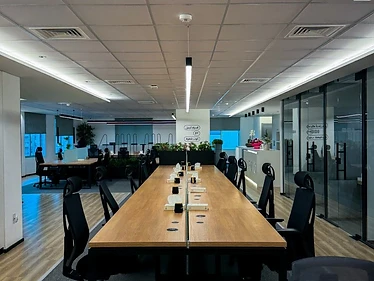
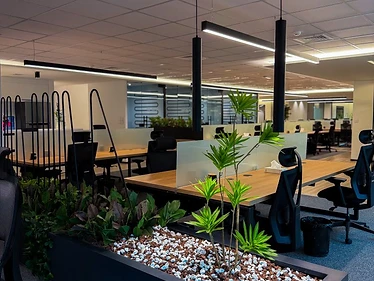
Unifonic Offices in Amman with open timber workstations, glass meeting rooms, linear lighting, black ergonomic seating, and integrated green planting

Commercial

Unifonic Offices

Unifonic Offices

Office interior design, open-plan workspace planning, glazed meeting rooms, breakout area, shared kitchen, integrated planting, lighting, and brand expression

A contemporary Amman workplace shaped around open collaboration, transparent meeting rooms, integrated greenery, and an energetic social hub.

Project facts

Project type
Office
Category
Commercial
Location
Amman, Jordan
Scope
Office interior design, open-plan workspace planning, glazed meeting rooms, breakout area, shared kitchen, integrated planting, lighting, and brand expression
Design language
Contemporary biophilic workplace with open planning, glass partitions, warm timber, monochrome detailing, and integrated greenery

Design concept

The published design language for this project is Contemporary biophilic workplace with open planning, glass partitions, warm timber, monochrome detailing, and integrated greenery. The project record below documents the approved scope and defining details without adding unverified claims.

Scope of work

Office interior design, open-plan workspace planning, glazed meeting rooms, breakout area, shared kitchen, integrated planting, lighting, and brand expression

  • Commercial Interior Design
  • Workspace Planning
  • Lighting Design

The project story

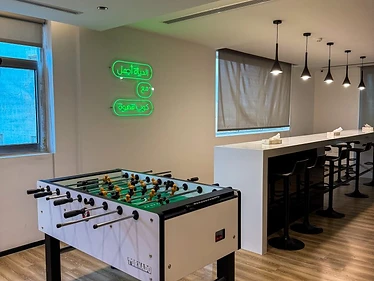
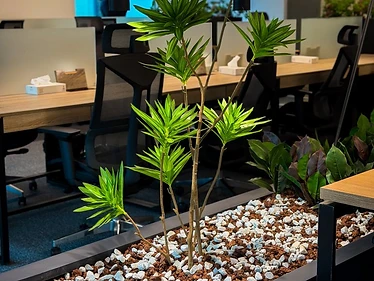
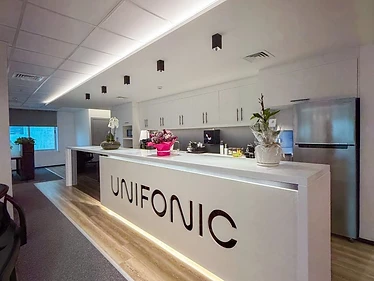
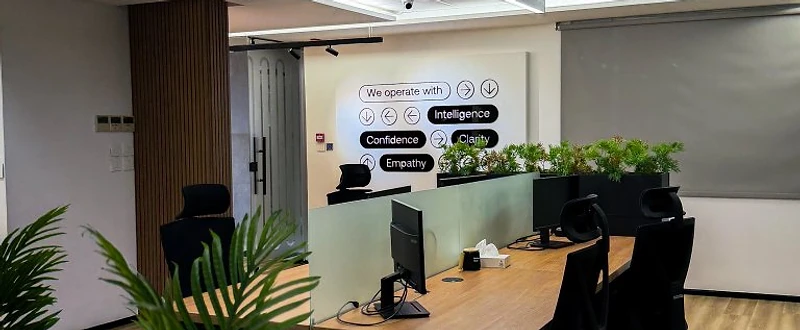
A Connected Workplace for Focus, Collaboration, and Culture Unifonic Offices in Amman is organized as a flexible workplace where focused work, team exchange, private meetings, and informal connection coexist within a clear spatial system. Open workstations form the operational core, while glazed rooms provide acoustic separation without interrupting visual continuity across the floor. The planning balances density with openness. Long shared desks support collaborative teams, and low partitions preserve sightlines while defining individual work zones. Glass-fronted meeting rooms sit along the perimeter of the open office, allowing daylight and movement to remain visible while giving conversations an enclosed setting. Integrated planting acts as both landscape and space-making infrastructure. Linear planters separate work areas, soften circulation routes, and introduce natural color against the restrained palette of black, white, charcoal, and timber. Their placement creates subtle boundaries without relying on solid walls. Lighting reinforces the office geometry. Suspended linear fixtures run above desks and circulation paths, creating a consistent visual rhythm across the existing ceiling grid. Perimeter illumination and focused downlights bring additional clarity to shared facilities and social spaces. A dedicated breakout area shifts the workplace into a more relaxed mode. A foosball table, high communal counter, pendant lighting, and a playful illuminated Arabic message support informal interaction away from workstations. Nearby, the shared kitchen counter becomes another social anchor, designed as a practical gathering point for the team. The completed environment presents a workplace identity built on transparency, adaptability, and everyday wellbeing. Functional planning, ergonomic furniture, warm timber surfaces, planting, and moments of brand expression combine to create an office that supports both productivity and company culture.

Project challenge

Design focus: accommodate open team workstations, enclosed meetings, social interaction, circulation, and shared amenities within one visually connected workplace while maintaining practical separation between uses.

Stones Jordan’s approach

Editorial design response: glazed rooms preserve openness while enclosing meetings; linear planters organize work zones; repeated suspended lighting clarifies circulation and desk layouts; and dedicated breakout and kitchen areas support informal team connection.

Materials and defining details

Visual palette: warm timber worktops and flooring, charcoal carpet, black metal, clear and frosted glass, white solid surfaces, neutral walls, acoustic ceiling tiles, and integrated planting.
Unifonic Offices in Amman, gallery view 1
Unifonic Offices in Amman, gallery view 2
Unifonic Offices in Amman, gallery view 3
Unifonic Offices in Amman, gallery view 4
Unifonic Offices in Amman, gallery view 5
Unifonic Offices in Amman, gallery view 6

Continue exploring

Project Details

Location

Amman

Type

Office

Client Location

Amman, Jordan

Discuss a Similar Project

Services Delivered

Commercial Interior DesignWorkspace PlanningLighting Design

Design Style

Contemporary biophilic workplace with open planning, glass partitions, warm timber, monochrome detailing, and integrated greenery

← Back to Portfolio

START YOUR PROJECT

Have a property in mind?

Tell us about it. Free initial consultation.