
Commercial
Steel Restaurant
A multi-level restaurant and café concept combining an expressive industrial interior, flexible social seating, transparent façades, and a landscaped dining terrace.
Project facts
- Project type
- Restaurant
- Category
- Commercial
- Location
- Irbid, Jordan
- Status
- Design and Visualization
- Scope
- Restaurant and café interior, exterior dining terrace, landscape, lighting, and design visualization
- Design language
- Industrial contemporary hospitality design with layered lighting and integrated landscape
Scope of work
Restaurant and café interior, exterior dining terrace, landscape, lighting, and design visualization
- Commercial Design
- Interior Design
- Landscape Design
- Lighting Design
The project story
The Soulful Canvas of Home and Garden
Our homes and gardens are not just bricks, beams, and blooms; they are the canvas upon which our emotions and identities are painted. The artistry of interior design crafts the inner sanctum, where our feelings find shelter, while the poetry of garden design narrates our connection to nature.
Every choice in décor whispers a personal tale, and each style mirrors a unique essence. The grandeur of interior experience reflects aspiration, while landscape design shapes the social footprint presented to the world. In this tapestry of life, the spaces we inhabit become the threads that weave emotional stories and social signatures.
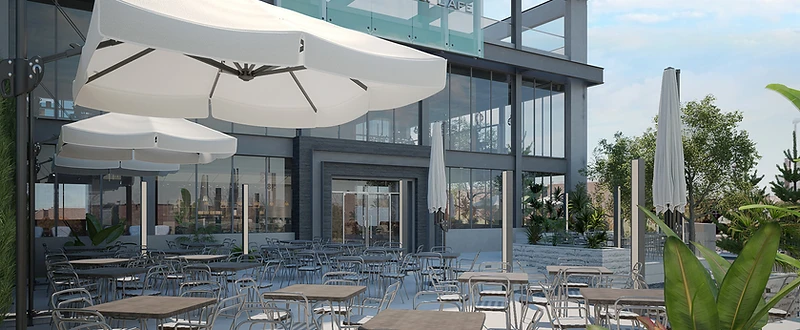
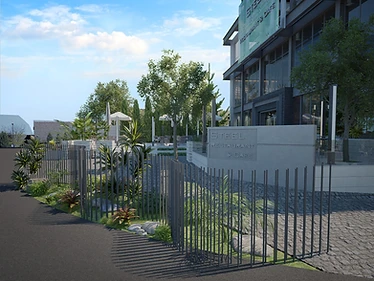
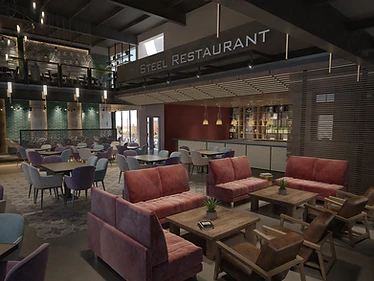
At Steel Restaurant, this idea is translated into a hospitality environment that connects interior atmosphere with an outward-facing garden and terrace. The building's steel frame, broad glazing, and prominent signage establish a direct commercial identity, while the outdoor seating extends the restaurant into the landscape.
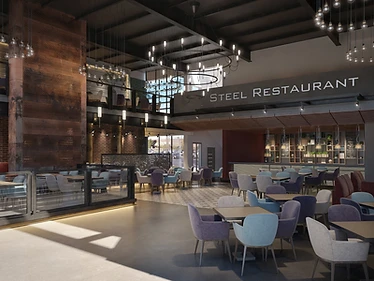
Inside, a tall central dining volume creates visual connection across multiple levels. Dark structural elements and suspended lighting establish rhythm overhead, while brick, perforated metal, timber slats, and planted details soften the industrial framework. A varied mix of dining chairs, banquettes, café tables, and lounge seating supports different group sizes and occasions.
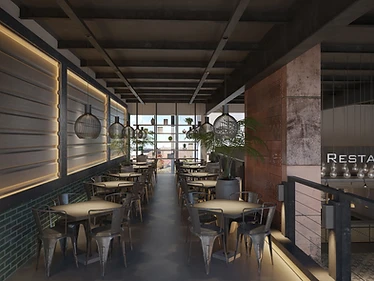
The upper level offers a more intimate dining sequence overlooking the main floor. Layered wall lighting, dark green surfaces, woven pendants, and framed views create a distinct atmosphere while maintaining connection to the activity below.
Outdoors, planting beds, trees, sculptural tropical foliage, stone surfaces, and screened edges organize the terrace into a welcoming social garden. The result is a restaurant concept in which architecture, interior design, lighting, and landscape operate as one continuous guest experience.
Project challenge
Stones Jordan’s approach
Materials and defining details
Continue exploring
Related projects
Project Details
Location
Irbid
Type
Restaurant
Client Location
Irbid, Jordan
Services Delivered
Design Style
Industrial contemporary hospitality design with layered lighting and integrated landscape
START YOUR PROJECT
Have a property in mind?
Tell us about it. Free initial consultation.