Stones Jordan® design studio
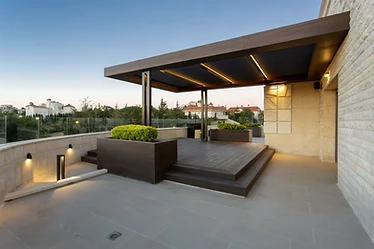
Roof terrace design, Amman: lit steel and wood pergola over a raised deck and planters at dusk

Residential

Contemporary Duplex with Roof Terrace, Amman

Duplex interior design in Amman: a 400 m² existing flat and its roof terrace, redesigned in a simple contemporary style with local marble. We supervised the build on site twice a week.

Project facts

Project type
Duplex
Category
Residential
Location
Amman, Jordan
Year
2018
Status
Completed
Scope
Interior and exterior design for the whole duplex and its roof terrace, with site supervision and project management
Area
400 m²
Duration
6 months (2 months design, 4 months build)
Design language
Contemporary
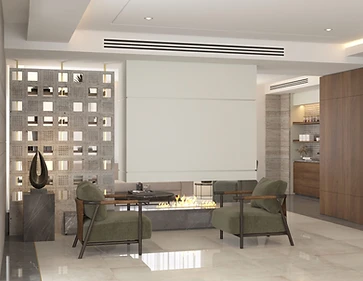
3D render, living area, duplex interior design, Amman: breeze-block screen, fireplace and green armchairs
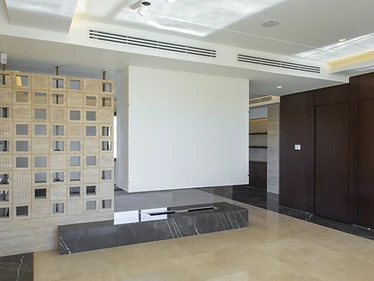
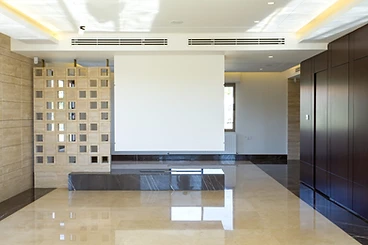
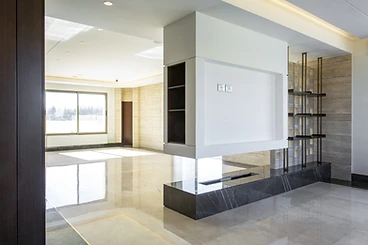
Living area as built, duplex interior design, Amman: breeze-block screen and dark marble bench on cream marble
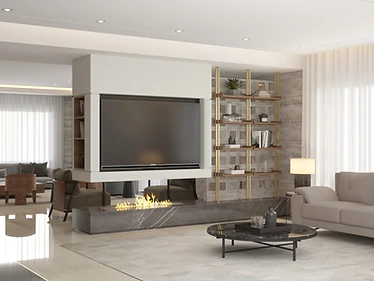
3D render, TV wall, duplex interior design, Amman: fireplace, brass shelving and a grey sofa
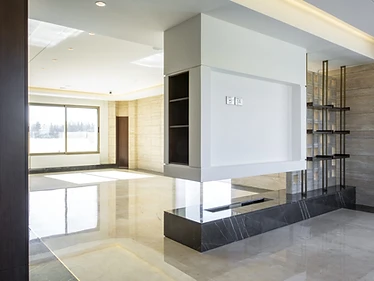
TV wall as built, duplex interior design, Amman: dark marble fireplace bench and steel shelving
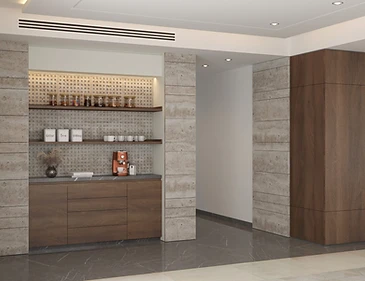
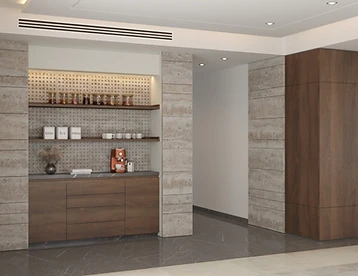
3D render, coffee niche, duplex interior design, Amman: travertine columns, open shelves, walnut cabinet
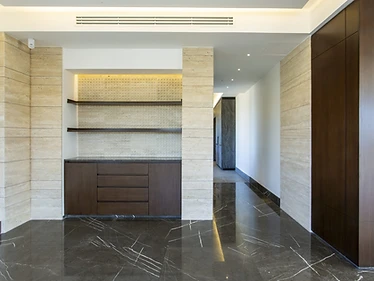
Coffee niche as built, duplex interior design, Amman: travertine columns, walnut drawers, dark marble floor
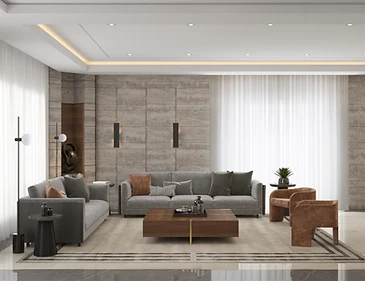
3D render, living room, duplex interior design, Amman: travertine wall, grey sofas, walnut coffee table
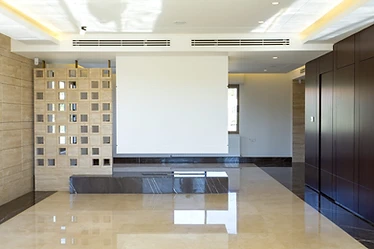
Living hall as built, duplex interior design, Amman: breeze-block screen, white wall panel, walnut wall units
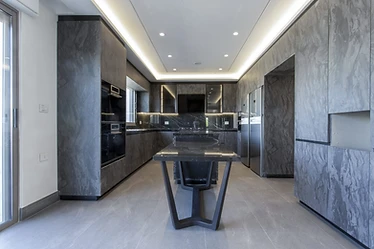
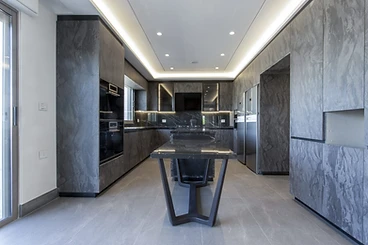
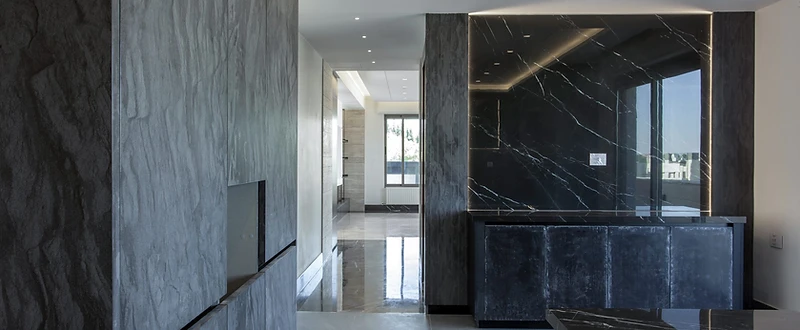
Kitchen, duplex interior design, Amman: dark marble cladding, built-in ovens and an island table
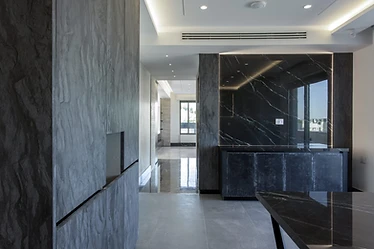
Kitchen and dining, duplex interior design, Amman: dark veined marble wall beside a textured stone column
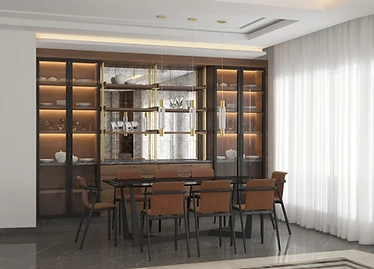
3D render, dining room, duplex interior design, Amman: lit glass display cabinets and tan dining chairs
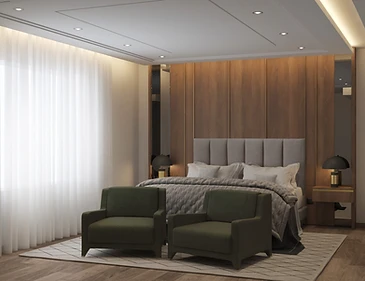
3D render, master bedroom, duplex interior design, Amman: walnut panelled wall, grey headboard, armchairs
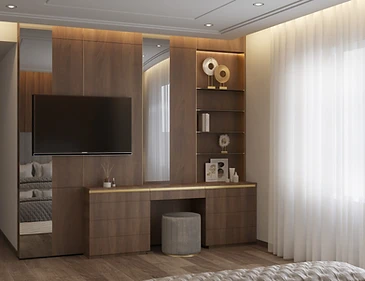
3D render, dressing area, duplex interior design, Amman: walnut TV unit, vanity table and open shelves
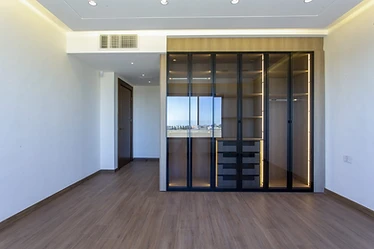
Bedroom as built, duplex interior design, Amman: glass-fronted wardrobe and wood floor
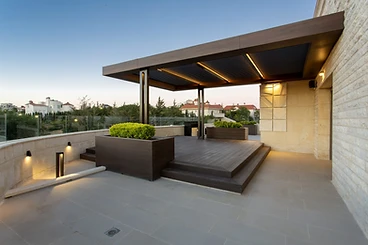
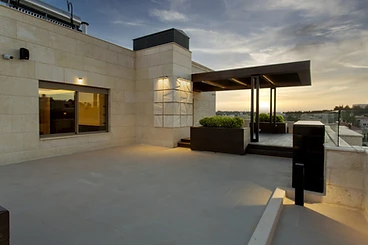
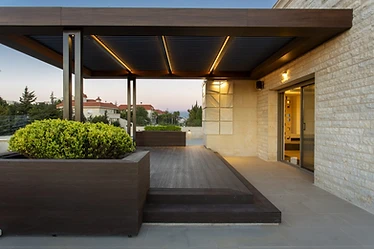
Roof terrace design, Amman: lit steel and wood pergola over a raised deck and planters at dusk
Pergola and deck, roof terrace design, Amman: wood planter in front, stone-clad wall and glass door behind
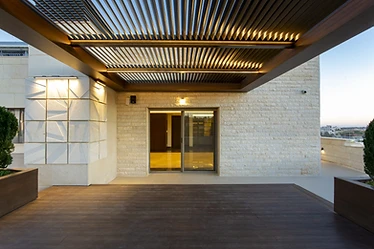
Under the pergola, roof terrace design, Amman: lit louvres above a wood deck facing the glass doors
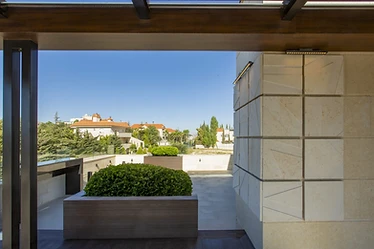
Roof planter, roof terrace design, Amman: shrubs in a wood planter beside stone cladding at sunset
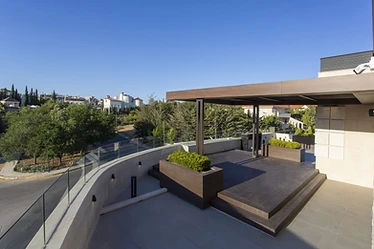
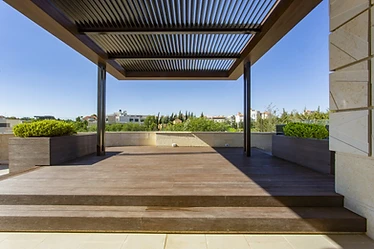
Roof by day, roof terrace design, Amman: glass balustrade, pergola, raised deck and two planters
Pergola by day, roof terrace design, Amman: louvred roof, deck steps and a view over the city
Framed view, roof terrace design, Amman: planter and stone-clad column under the pergola beam

Design concept

A simple contemporary home in stone, marble and walnut, with the same palette carried from the living room up to the roof.

Scope of work

Interior and exterior design for the whole duplex and its roof terrace, with site supervision and project management

  • Interior Design
  • Roof Outdoor Design
  • Site Supervision
  • Project Management

The project story

This duplex interior design project in Amman started with an existing flat. In 2018, A.N., the owner, asked us to redesign his 400 m² duplex and its roof. The brief was short: keep it simple, use local marble and natural materials, and keep changes to a minimum once work starts.

The property developer was running the build, so time mattered. We studied the owner's needs room by room before we drew the concept. Once the owner approved it, very few changes followed, and that kept the job moving.

Inside, travertine lines the walls and cream marble covers the floors. A breeze-block screen divides the living area without closing it off. Dark veined marble forms a low bench along the fireplace wall and finishes the kitchen. Walnut veneer joinery holds the storage, so the rooms stay clear.

We handed the contractor every detail before work began. Then we were on site twice a week for four months and managed the project through to handover in September 2018. Several renders on this page sit next to photos of the same walls, built.

Roof terrace design

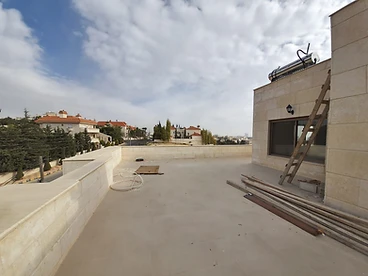
The roof was an empty concrete slab. We designed it as an outdoor living space. A steel and wood pergola with lit louvres shades a raised composite deck. Wood planters edge the deck, stone cladding covers the walls, and a glass balustrade keeps the view over Amman open.

Project challenge

The property developer ran the build, and time to completion mattered. The client wanted few changes once work began. The client asked for local marble and natural materials.

Stones Jordan’s approach

We fast-tracked the design and supplied every detail the contractor needed up front. We studied the client's needs in detail before the concept, so very few changes followed its approval. We specified marble and natural materials available in the local market.

Materials and defining details

Travertine wall cladding Cream marble flooring Dark veined marble on the fireplace bench and in the kitchen Walnut veneer joinery Steel and wood pergola Composite decking Stone cladding on the roof walls

Before and after

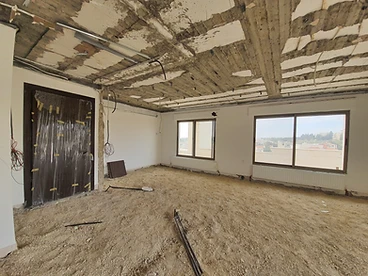
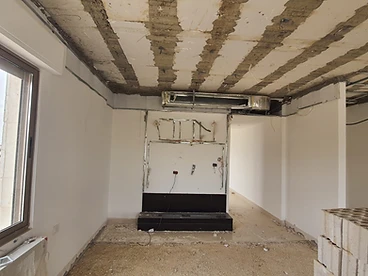
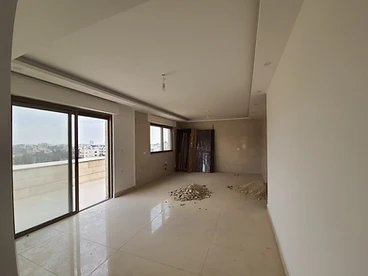
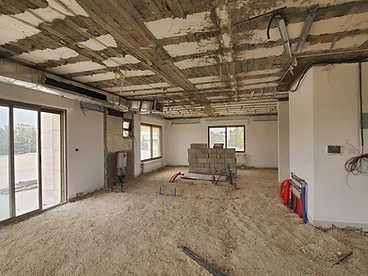
Before: living hall, duplex interior design, Amman: stripped ceiling, bare screed floor, cables
After: living hall, duplex interior design, Amman: cream marble floor, breeze-block screen, walnut units
Before: wall niche, duplex interior design, Amman: exposed wiring above an unfinished base
After, 3D render: coffee niche, duplex interior design, Amman: travertine columns and walnut cabinet
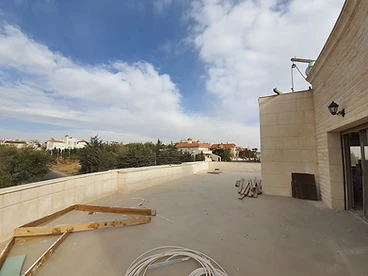
Before: roof, roof terrace design, Amman: bare concrete roof, timber offcuts and cables
After: roof, roof terrace design, Amman: pergola, raised deck and planters, lit at dusk
Before: roof beside the house, roof terrace design, Amman: empty slab, ladder and steel bars
After: roof beside the house, roof terrace design, Amman: stone-clad wall, lit window, pergola
Before: kitchen area, duplex interior design, Amman: empty room, tiled floor and sliding door
After: kitchen, duplex interior design, Amman: dark marble cladding, island table, built-in ovens
Before: living area, duplex interior design, Amman: stripped ceiling, block stacks, exposed pipes
After: TV wall, duplex interior design, Amman: fireplace bench in dark marble, steel shelving

Continue exploring

Project Details

Location

Amman

Year

2018

Area

400 m²

Duration

6 months (2 months design, 4 months build)

Type

Duplex

Client Location

Amman, Jordan

Services Delivered

Interior DesignRoof Outdoor DesignSite SupervisionProject Management

Design Style

Contemporary
← Back to Portfolio

START YOUR PROJECT

Have a property in mind?

Tell us about it. Free initial consultation.