
Residential
Flat Renovation in Damac Tower, Amman
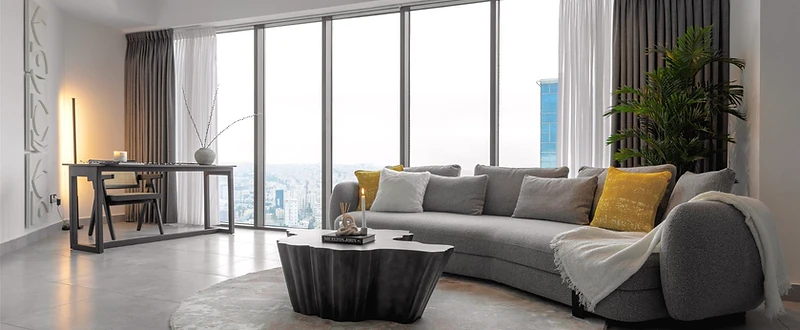
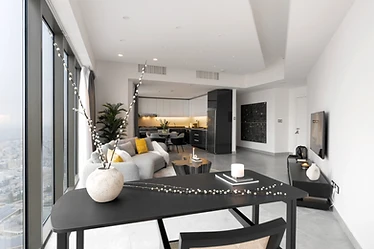
Our client lives in Bahrain and wanted his 140 m² Damac Tower flat to use every square meter without losing the sense of space or the tower’s view. He asked for a modern, simple and elegant design, managed fully from abroad.
Project facts
- Project type
- Apartment
- Category
- Residential
- Location
- Abdali, Amman (Damac Tower 1), Abdali, Amman, Jordan
- Year
- 2024
- Status
- Completed
- Scope
- Full renovation and styling
- Area
- 140 m²
- Duration
- Design 1 month, build 2 months, 3 months total, 2024
- Design language
- Contemporary

















Design concept
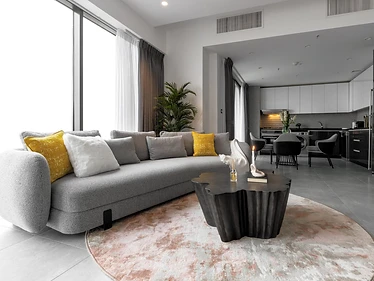
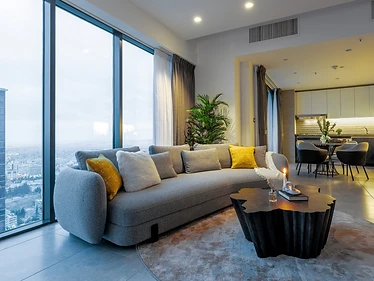
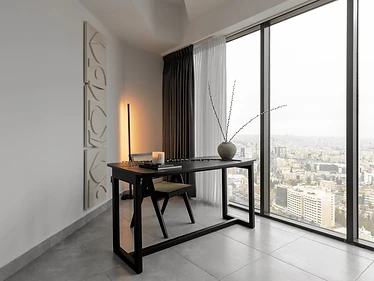
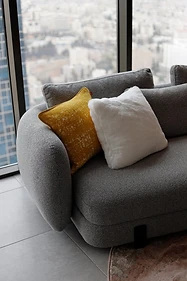
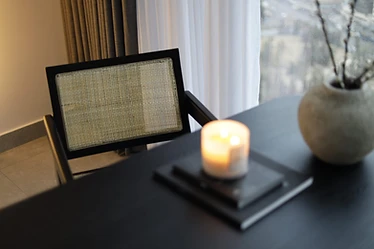
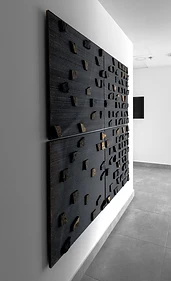
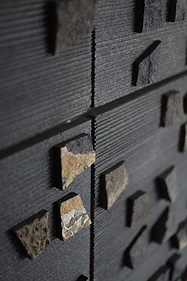
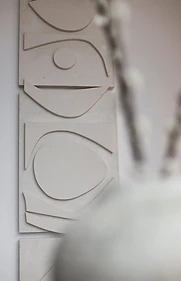
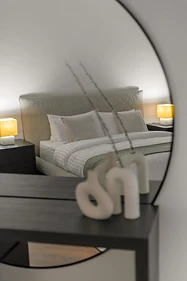
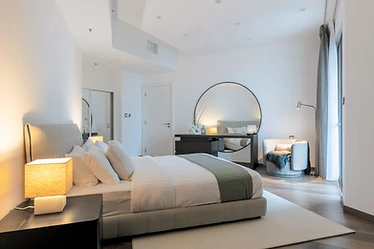
The design works around two complete bedrooms and an open living and dining space inside 140 m². Custom curved furniture softens the apartment’s straight lines and openings, while two Stones Luxury® stone pieces give the walls texture and weight. LED-integrated closets and a simple material palette keep the rooms clean without feeling bare.
Scope of work
Full renovation and styling
- Renovation
- Styling
The project story
Flat Renovation — Damac Properties, Amman Abdali, Amman (Damac Tower 1) — 140 m² — Full Renovation and Styling — 2024
Our client is a mechanical engineer based in Bahrain. He asked for a home in Amman that used every square meter well, felt spacious despite the tower’s compact floor plan, and matched the view from the tower. Modern, simple, elegant, nothing more complicated than that.
The real concern was the size. 140 m² had to hold two full bedrooms, a working living and dining space, and still breathe. We replanned the layout around how the rooms connect rather than how much floor each one takes, opening the line between the kitchen, dining corner and living area so the apartment reads as one continuous space instead of three small ones.
Custom curved furniture breaks the straight lines typical of a high-rise unit. Two Stones Luxury® pieces, hand-carved limestone and dark basalt, sit directly on the walls and give the rooms weight that paint alone can’t. LED-integrated closets in both bedrooms keep storage out of sight, and the desk nook by the window was built to use a corner that would otherwise have gone to waste.
The design happened online, through calls and renders approved from Bahrain. The build itself ran with daily on-site supervision from our team in Amman, so the client never had to coordinate between a designer, a contractor and separate shops himself.
The flat was completed in July 2024, three months after design work started, delivered as drawn and signed off without surprises on cost or timeline.
Project challenge
How we designed this project remotely
We designed this 140 m² flat in Damac Tower, Abdali, remotely, over one month, while our client followed from Bahrain. The process ran in three steps: a brief call to set the direction, 3D renders approved before any work started, and a full set of execution drawings handed to the contractor. Once building began, our team supervised daily on-site in Amman for two months, checking every detail against the approved drawings so the contractor built exactly what was designed, with nothing left to guess.
Stones Jordan’s approach
Materials and defining details
Continue exploring
Related projects
Project Details
Location
Abdali, Amman
Year
2024
Area
140 m²
Duration
Design 1 month, build 2 months, 3 months total, 2024
Type
Apartment
Client Location
Bahrain (remote)
Services Delivered
Design Style
Contemporary
START YOUR PROJECT
Have a property in mind?
Tell us about it. Free initial consultation.