
Landscape
House Renovation in Madaba: Pool and Outdoor Kitchen
Works in Bahrain. His house is in Madaba. We renovated it remotely – keeping what worked, adding low-maintenance luxury, and coordinating every detail so he could come home to peace.
Project facts
- Project type
- Villa
- Category
- Landscape
- Location
- Madaba, Madaba, Jordan, Jordan
- Year
- 2021
- Status
- Completed
- Scope
- Design and supervision
- Area
- 500 m²
- Duration
- 90 days (2021)
- Design language
- Minimalist Oriental – clean lines, local stone, low-maintenance natural materials
Scope of work
Design and supervision
The project story
Madaba House Renovation – Pool & Outdoor Kitchen Madaba, Jordan – Design and Supervision from Bahrain
He lives in Bahrain, but his heart – and his house – is in Madaba, Jordan. 500 square meters of potential, with existing structural walls and mature trees that he didn’t want to lose.
He wanted a renovation that would utilize what was already there – no unnecessary demolition. He wanted low maintenance – because he’s not around to fix things. He wanted coordination between interior and outdoor design – so the space feels seamless, not like two different projects. And he wanted a minimalist oriental feel – clean lines, natural materials, a touch of Arabic soul.
But he had real fears.
• How do I manage this from Bahrain? Who will check the work? • There are level changes between the house and the garden. How will that feel? • Different contractors for interior and exterior – how do I make sure the materials match? • I don’t want to spend my weekends maintaining a pool or watering plants.
We listened. Then we built a plan.
— WHAT WE DID —
Keeping existing elements – We preserved the structural walls and the mature trees. They became anchors for the new design. The trees now shade the pool and outdoor kitchen. The walls were restored with local stone, keeping the house’s original character.
Solving level changes – We created gentle ramps and a few broad steps, all using the same porcelain flooring that runs from inside to outside. No jarring transitions. No trip hazards. Just a smooth walk from the living room to the pool.
Material continuity – We used porcelain flooring throughout the interior and exterior patio areas – same color, same texture. The eye flows. The space feels larger. And porcelain is low-maintenance: no sealing, no staining.
Low-maintenance landscaping – We installed drip irrigation for the remaining plants. We used local gravel and stone for pathways – no mowing, no weeding, almost no water. The garden stays beautiful without constant care.
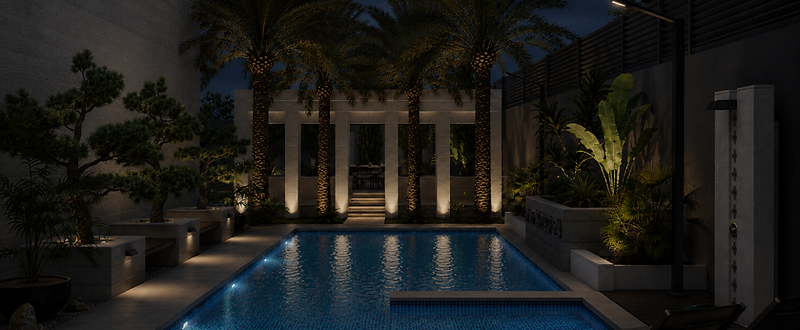
The pool – A clean, modern pool that serves as the center of the garden. We used concrete decoration around the edge – simple, durable, no tiles to crack. The water stays clear with an easy maintenance system.
The outdoor kitchen – A heavy-duty stone counter with a built-in grill and professional-grade storage. Weather-sealed. Easy to clean. Perfect for family gatherings.
The dining zone – A simple dining area under a sleek pergola that mirrors the interior design. Same minimalist lines, same warm wood tones. It feels like an extension of the indoor dining room.
The front entrance – Updated using local stone and sharp architectural lines. First impressions matter. Now the house welcomes guests with understated elegance.
Night lighting – Recessed LED lights built into the stone steps guide the way after dark. Safe, subtle, and beautiful.
Coordination – We acted as the single point of contact between interior and exterior contractors. We managed the level changes, the material continuity, and the timeline. S.B. received weekly updates from Bahrain. He never had to mediate a single argument.
— THE RESULT —
S.B. flew into Amman after 4 months. The renovation was complete. On budget. On time.
He walked from the front entrance – local stone, sharp lines – through the living room, past the porcelain floor that continued outside, down the gently lit steps, and into the garden. The pool gleamed. The trees shaded the outdoor kitchen. The pergola dining area waited for his first barbecue.
“I was terrified of doing this from Bahrain. But Stones Jordan made it easy. They coordinated everything. I didn’t have to argue with contractors. And the house – it finally feels like mine. Inside and outside, everything flows.” — S.B., Madaba – Jordan
He now uses the house every time he visits Jordan. His family gathers around the outdoor kitchen. The low-maintenance garden means he can leave for months and come back to a space that looks just as good.
Project challenge
Stones Jordan’s approach
Materials and defining details
Continue exploring
Project Details
Location
Madaba, Jordan
Year
2021
Area
500 m²
Duration
90 days (2021)
Type
Villa
Client Location
Bahrain
"I was terrified of doing this from Bahrain. But Stones Jordan made it easy. They coordinated everything. I didn’t have to argue with contractors. And the house – it finally feels like mine. Inside and outside, everything flows."
— S.B., Madaba – Jordan (Bahrain-based owner)
Design Style
Minimalist Oriental – clean lines, local stone, low-maintenance natural materials
START YOUR PROJECT
Have a property in mind?
Tell us about it. Free initial consultation.