
Residential
Contemporary Islamic Villa in Dammam
Contemporary Islamic Villa in Dammam
Full interior design and 3D visualization for the whole villa, with detailed construction drawings
Interior design and visualization for an 800 m² villa in Dammam. The client asked for simple Islamic luxury, using only materials available in the Saudi market.
Project facts
- Project type
- Villa
- Category
- Residential
- Location
- Dammam, Saudi Arabia
- Year
- 2020
- Status
- Design and Visualization
- Scope
- Full interior design and 3D visualization for the whole villa, with detailed construction drawings
- Area
- 800 m²
- Duration
- 4 months
- Design language
- Contemporary Islamic









Design concept
The published design language for this project is Contemporary Islamic. The project record below documents the approved scope and defining details without adding unverified claims.
Scope of work
Full interior design and 3D visualization for the whole villa, with detailed construction drawings
- Interior Design
- 3D Visualization
- Detailed Construction Drawings
The project story
G.H. runs a trading business in Dammam. When he came to us in 2020, he knew the feeling he wanted before he knew the design: Islamic, luxurious, and simple. He had one firm condition. Everything we drew had to be buildable with materials he could buy in the Saudi market.
That condition shaped every decision. A render that can't be built is only a picture.
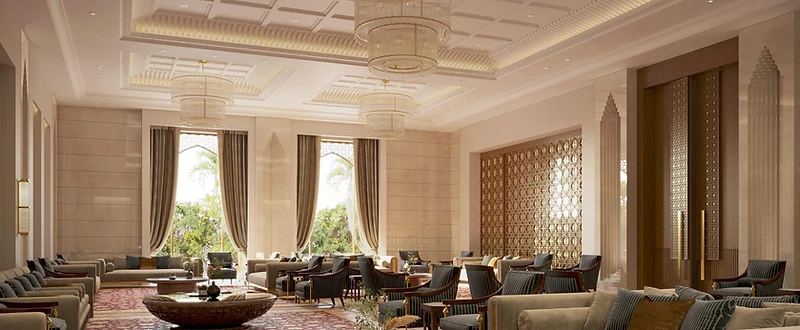
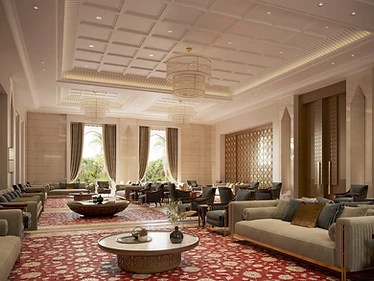
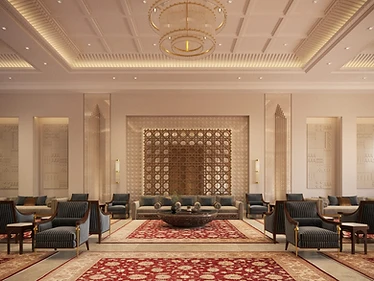
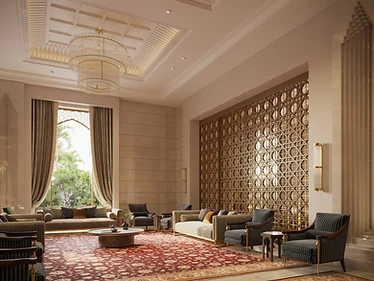
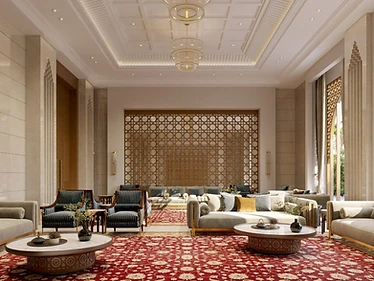
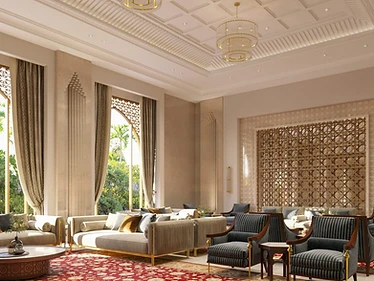
The villa is 800 m². Its centre is one large hall that holds two majlis. Each has its own seating, rugs and coffee tables, so two groups of guests can sit at the same time without one gathering crowding the other. A geometric screen in a gold finish anchors each side. Coffered ceilings carry layered chandeliers, and tall arched windows open the room to the garden.
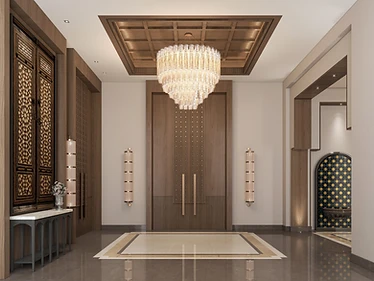
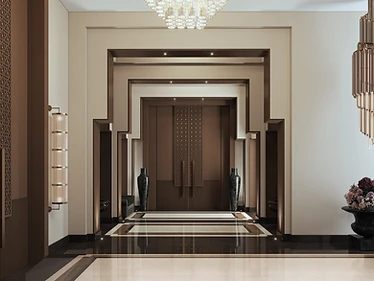
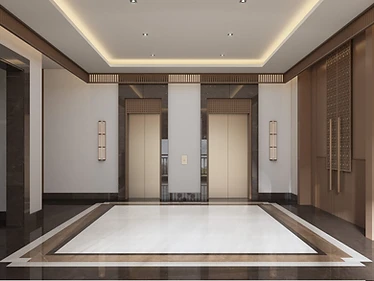
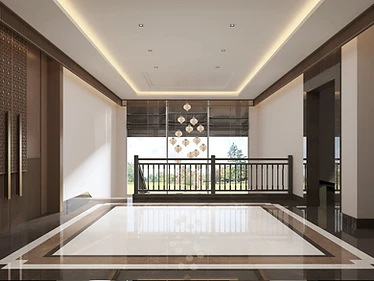
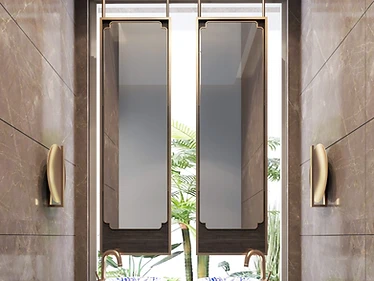
The entrance sets the tone before guests reach the hall. Wood-framed portals step inward toward a dark wood double door, and the marble floor border repeats in the lift lobby and on the upper landing. Mashrabiya panels sit in the walls without crowding them. The guest washroom follows the same palette of brown marble and brass.
We designed it remotely over four months. Several family members had a say, and the brief became clearer as the renders took shape. So we worked space by space, and each set of images settled the next round of decisions.
The project closed at the design and visualization stage, with renders and detailed drawings ready for the client's contractor.
Project challenge
Stones Jordan’s approach
Materials and defining details
Continue exploring
Related service
Interior design servicesRelated projects
Project Details
Location
Dammam
Year
2020
Area
800 m²
Duration
4 months
Type
Villa
Client Location
Dammam, Saudi Arabia (remote project)
Services Delivered
Design Style
Contemporary Islamic
START YOUR PROJECT
Have a property in mind?
Tell us about it. Free initial consultation.