
Residential
Modern Flat Interior, Amman
Modern flat interior design in Amman for a Jordanian client living in Jeddah: 260 m² in marble and natural stone, designed online and built under our daily site supervision.
Project facts
- Project type
- Apartment
- Category
- Residential
- Location
- Amman, Jordan
- Year
- 2019
- Status
- Completed
- Scope
- Interior design of all spaces, with a full execution drawing set and daily site supervision
- Area
- 260 m²
- Duration
- Design 3 months, build 8 months, overlapping
- Design language
- Modern

Design concept
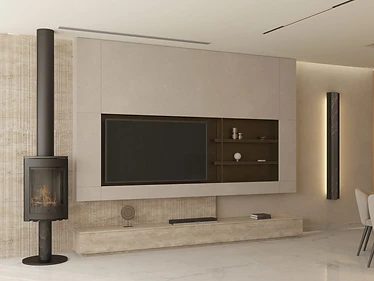
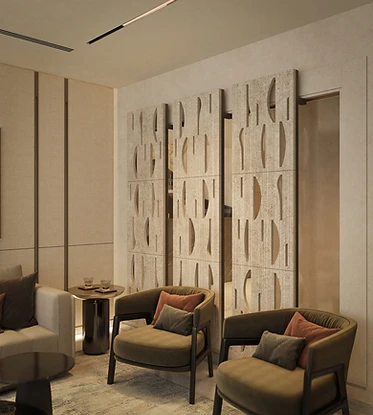
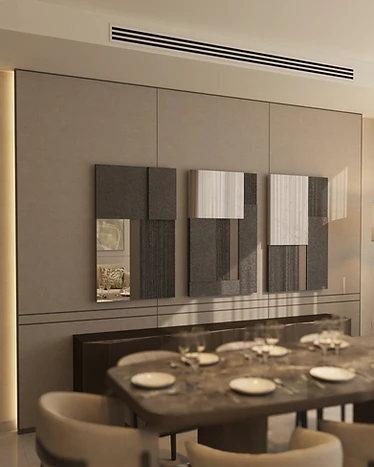
Marble and natural stone in a modern layout, with handcrafted stone art by Stones Luxury as the identity pieces the client asked for.
Scope of work
Interior design of all spaces, with a full execution drawing set and daily site supervision
- Interior Design
- Site Supervision
The project story
This flat interior design project in Amman started in 2019 with a client in Jeddah. I.S., a Jordanian civil engineer and projects manager, wanted a home in Amman that represents the family's identity. The brief was one line: "We love marble and natural stone with a modern touch."
The client would follow the work from Jeddah. The developer's contractor was already on site. The finished flat had to match the drawings, stay on the allocated budget and time, and avoid construction delays.
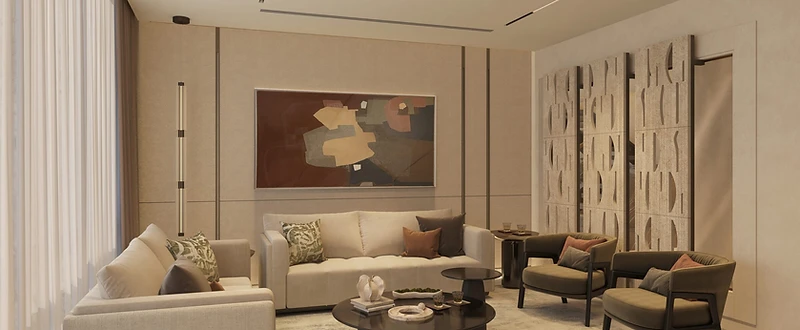
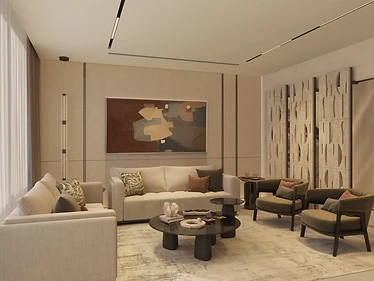
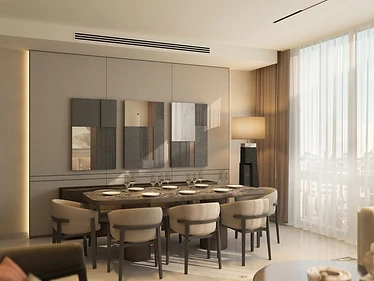
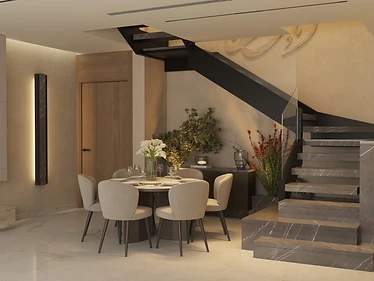
Marble and stone lead the design. Cream marble covers the floors. Ribbed travertine clads the wall behind the wood-burning stove, and a low travertine console runs beneath the TV wall. A black steel staircase with grey veined marble treads and a glass balustrade sits beside the round dining table. Walnut veneer doors and wall panels break up the stone surfaces.
The identity pieces came from Stones Luxury. Its team handcrafted the carved stone partitions and wall art in the living room and the Arabic calligraphy panel above the staircase.
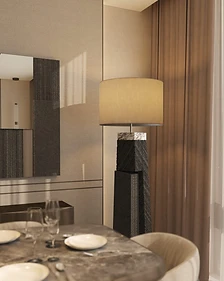
Construction finished in December 2019, after eight months on a fast-track supervision plan. The images on this page are 3D renders from the design stage.
Project challenge
How we designed this project remotely
I.S. lived in Jeddah. We worked from our office in Amman, where the flat is. Every design phase ran online, from the brief to final approval. We then issued a full drawing set: execution drawings, a lighting plan, a new electrical sockets plan, ceiling plans and details, joinery details and a material schedule. We selected materials early in the construction stage, so design and build ran in parallel. Our projects manager visited the site every day and checked progress against the construction plan. The developer's contractor built from our drawings under this daily follow-up.
Stones Jordan’s approach
Materials and defining details
Continue exploring
Project Details
Location
Amman
Year
2019
Area
260 m²
Duration
Design 3 months, build 8 months, overlapping
Type
Apartment
Client Location
Jeddah, Saudi Arabia
Services Delivered
Design Style
Modern
START YOUR PROJECT
Have a property in mind?
Tell us about it. Free initial consultation.