
Residential
Oriental Arabic Flat and Roof in Al Nakheel, Amman
A 300 m² 3rd-floor flat with connected roof – full turnkey delivered in 75 days for a client based in Jeddah. One team. One point of contact. Zero site visits.
Project facts
- Project type
- Apartment
- Category
- Residential
- Location
- Al Nakheel, Al Nakheel, Amman, Jordan
- Year
- 2025
- Status
- Completed
- Scope
- Turnkey: design, supervision and furnishing
- Area
- 300 m²
- Duration
- 75 days (2025)
- Design language
- Oriental Arabic Contemporary with Palestine stone calligraphy and LED art
Scope of work
Turnkey: design, supervision and furnishing
The project story
Oriental Arabic Flat & Roof Al Nakheel Neighborhood, Amman – Full Turnkey from Jeddah
The client lives and works in Jeddah. His home is a 3rd floor flat in Al Nakheel Neighborhood, Amman – with a connected roof. He wanted a full solution: from design to styling to key handover. But there was a twist.
A housing company was already handling partial works – some structural, some MEP. The client didn't want to manage two teams. He didn't want to coordinate between the housing company's contractor and a separate designer. He didn't want to fly back and forth to check progress.
He wanted one point of contact. One team to take responsibility for everything – including following up with the housing company's contractor.
And he wanted the space to feel complete: the flat, the staircase, the roof, the furniture, the art, the lighting.
We said yes.
— WHAT WE DID —
Phase 1: Coordination & Follow-Up
We started by reviewing what the housing company's contractor had already done. We identified gaps, quality issues, and missing finishes. Then we followed up with them daily to ensure their partial works were completed correctly before we began our scope.
The client didn't make a single phone call.
Phase 2: Finishing & Detailing
Once the housing company's work was signed off, we moved in. We finished the flat: flooring, painting, ceilings, lighting, kitchen, bathrooms. We used durable, low-maintenance materials because the client isn't in Amman full-time.
Phase 3: The Staircase & Roof
The staircase connects the flat to the roof. It needed to feel like part of the home – not an afterthought.
Staircase wall art – We commissioned authentic stone wall art from Stones Luxury, with Arabic patterns embossed into natural stone. It is the first thing you see when you walk up.
Stairs partition with skylight – We added a glass partition at the top of the stairs, with a skylight that floods the staircase with natural light. The glass handrails keep the space open and modern.
The staircase logic – Every step was measured for comfort. The lighting is recessed. The handrail is seamless.
Phase 4: Furnishing & Styling
We furnished the entire flat and roof:
• Salon with dining – A cohesive space for entertaining. The dining table seats eight. The salon area is warm and inviting. • Waiting area around the internal stairs – A small, cozy seating area at the bottom of the stairs. Perfect for reading or taking a call. • Living room with feature fireplace – An open fireplace as the focal point. The stone calligraphy on the internal stairs is visible from here – the space feels connected. • Coordinated living – Every fabric, every cushion, every accessory was chosen to work together. • A corner shaded lamp on a marble table – Paired with authentic stone wall art with Arabic patterns. • Mirror detail – Reflects the decorated stairs with glass handrails, making the space feel larger and more thoughtful.
Phase 5: The Roof
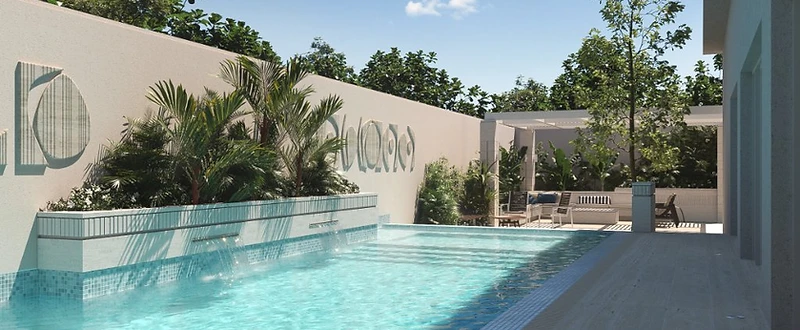
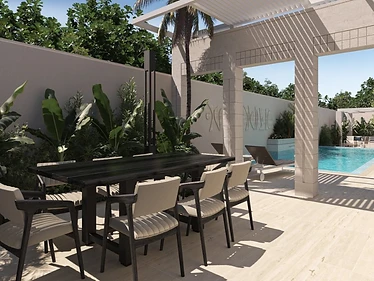
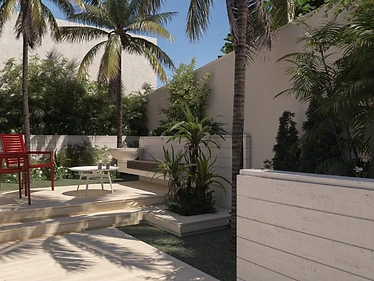
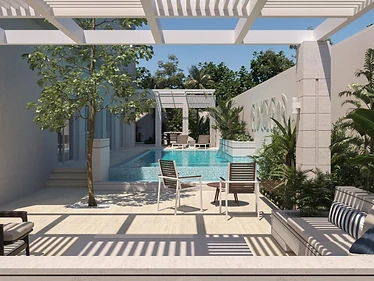
The connected roof was transformed into an outdoor lounge: furniture, lighting, planting, and shade. A place to breathe after a long day.
Phase 6: Key Handover
We cleaned everything. We tested every light, every switch, every door. We handed the keys to the client on the agreed date. He walked into a finished home.
— THE RESULT —
The client didn't make a single site visit during construction. He approved everything via WhatsApp and video calls from Jeddah. When he finally arrived, he walked through the flat, ran his hand over the Palestine stone calligraphy, stood in front of the LED art wall, and stepped onto the rooftop.
He looked at the city. Then he turned to us.
"I didn't think 75 days was possible. I didn't think oriental Arabic design could feel this modern. But Stones Jordan delivered. The stone, the calligraphy, the LED lights, the roof – it is all exactly what I wanted. I just turned the key."
The flat is now his home base in Amman. The rooftop is where he watches the sunset. And the calligraphy wall – that is where he brings his guests to show them what home means.
Project challenge
Stones Jordan’s approach
Materials and defining details
Continue exploring
Project Details
Location
Al Nakheel, Amman
Year
2025
Area
300 m²
Duration
75 days (2025)
Type
Apartment
Client Location
Saudi Arabia
"I didn't think 120 days was possible. I didn't think oriental Arabic design could feel this modern. But Stones Jordan delivered. The stone, the calligraphy, the LED lights, the roof – it is all exactly what I wanted. I just turned the key."
— Client, Al Nakheel Flat & Roof – Jeddah-based owner
Design Style
Oriental Arabic Contemporary with Palestine stone calligraphy and LED art
START YOUR PROJECT
Have a property in mind?
Tell us about it. Free initial consultation.