
Commercial
Hasir Burger and Coffee Restaurant, Irbid
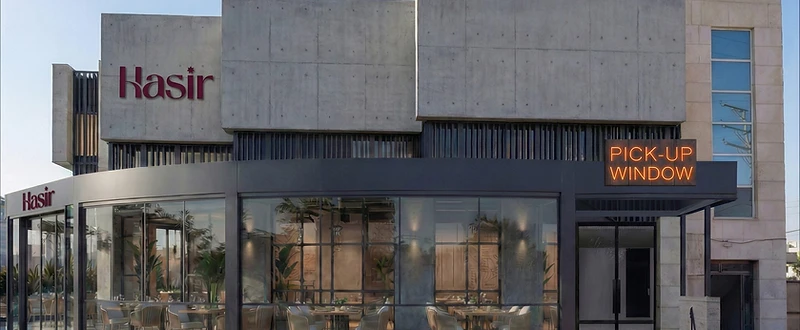
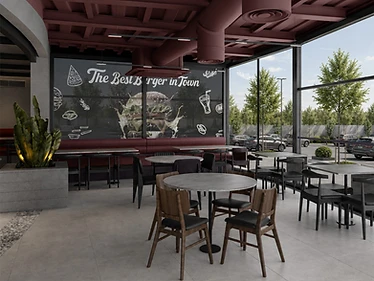
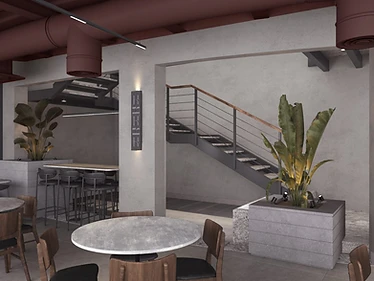
Hasir is a 1,750 square meter burger and coffee restaurant in Irbid, built inside an existing structure with a new curved facade and an industrial concrete interior finished in burgundy tones.
Project facts
- Project type
- Restaurant
- Category
- Commercial
- Location
- Irbid, Jordan
- Year
- 2026
- Status
- In Progress
- Scope
- Dining areas, order counter, coffee corner, staircase, wall signage and interior detailing, full facade redesign of the existing building
- Area
- 1750 m²
- Duration
- Design, 3 months. Construction ongoing, no fixed duration yet.
- Design language
- Industrial concrete with burgundy accents




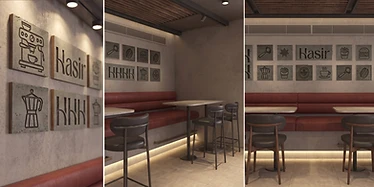
Design concept
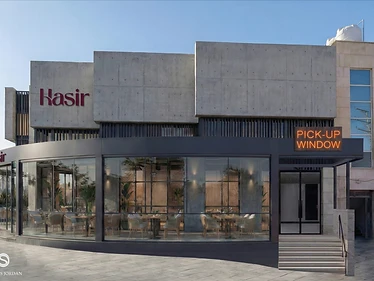
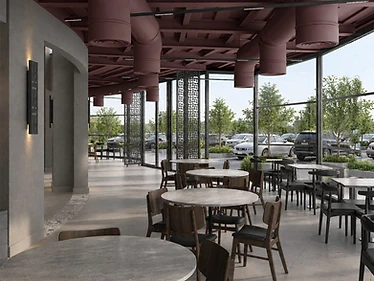
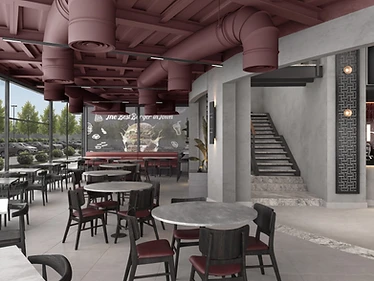
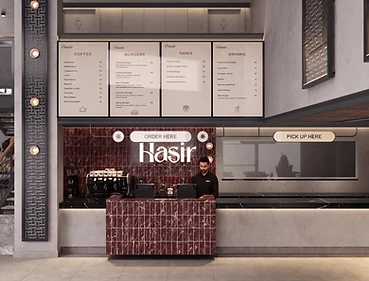
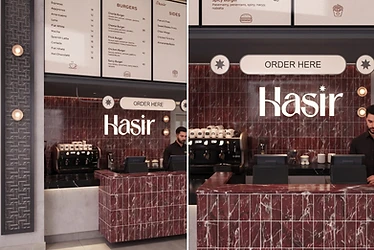
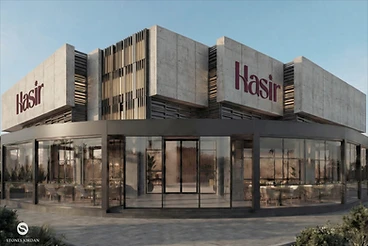
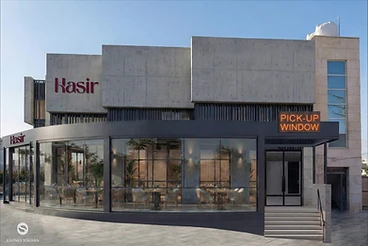
The design turns a low, boxy existing shell into a restaurant that reads as a landmark from the street, using a curved glass facade, horizontal concrete ductwork, and a burgundy counter wall as the main visual anchor.
Scope of work
Dining areas, order counter, coffee corner, staircase, wall signage and interior detailing, full facade redesign of the existing building
- Interior Design
- Facade Design
- 3D Visualization
The project story
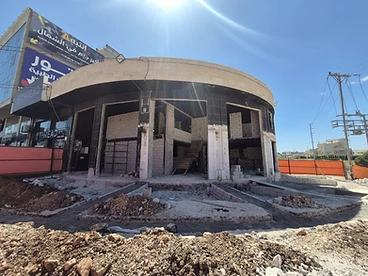
The founders of Hasir came to Stones Jordan with one goal: their first branch had to become the most iconic restaurant in Irbid. The site was an existing building, not a blank plot, and the lowest ceiling point measured just 2.8 meters, a real constraint for a 1,750 square meter restaurant meant to feel generous and open.
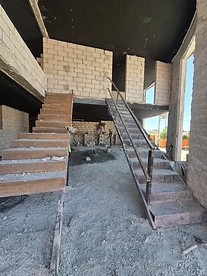
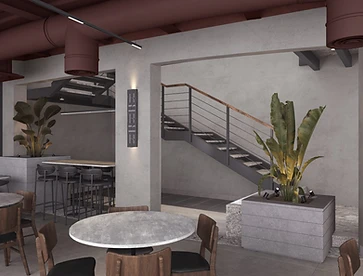
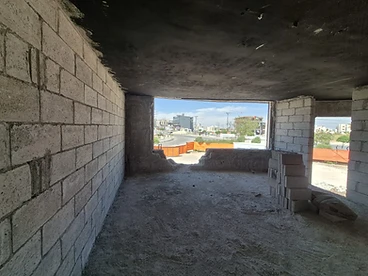
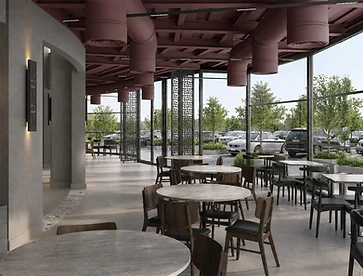
The facade needed the most work. The original structure read as a standard commercial shell, so the design replaced it with a curved glass front wrapping the corner, paired with concrete cladding and the Hasir wordmark set in burgundy. Inside, the same palette carries through: polished concrete ceilings and structural elements, a burgundy marble order counter, walnut-tone wood seating, and black steel on the staircase and screens. Ductwork runs horizontally across the ceiling instead of hanging low, and pendant lighting stays close to the tables and counters, both choices made to work with the low ceiling rather than fight it.
Budget was fixed from the start, so spend went toward the surfaces guests see first: the facade, the order counter, and the feature wall behind it. Secondary seating areas carry simpler finishes while still reading as part of one design.
One challenge came from timing rather than space. Hasir's brand guidelines were not ready when design work began. Stones Jordan helped the founders find a graphic designer to complete them, then built the interior and signage around the finished brand.
Design happened without a Stones Jordan site office in Irbid. Once drawings were approved, they went to the contractor by email and WhatsApp, in full digital format, rather than through paper markups. The founders came to the Stones Jordan office in Amman for review meetings instead of the team traveling to the site. From that approved drawing set, the contractor carried out construction directly, with no Stones Jordan supervisor present on site at any stage.
Design is complete. Construction is underway, and Hasir has not yet opened.
Project challenge
Stones Jordan’s approach
Materials and defining details
Before and after









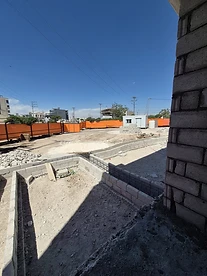

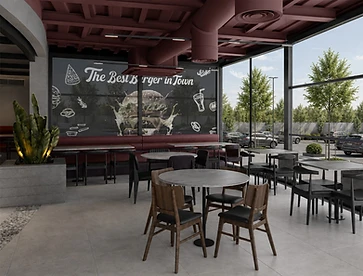
Continue exploring
Project Details
Location
Irbid
Year
2026
Area
1750 m²
Duration
Design, 3 months. Construction ongoing, no fixed duration yet.
Type
Restaurant
Client Location
Irbid
Services Delivered
Design Style
Industrial concrete with burgundy accents
START YOUR PROJECT
Have a property in mind?
Tell us about it. Free initial consultation.